Leave a Message

Thank you for your message. We will be in touch with you shortly.

Property Description

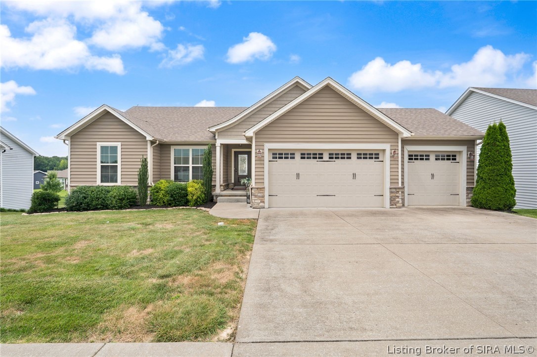
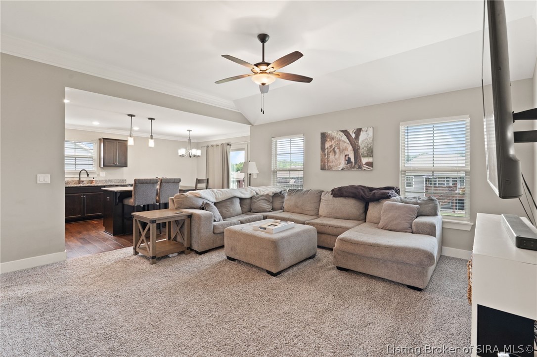
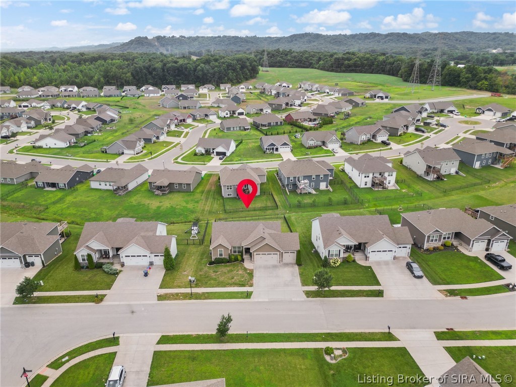
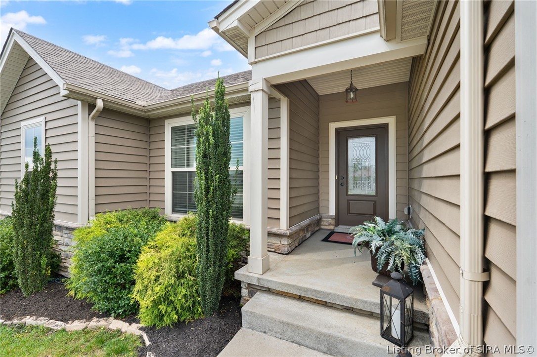
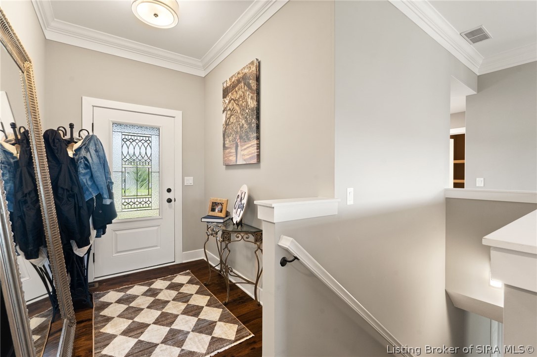
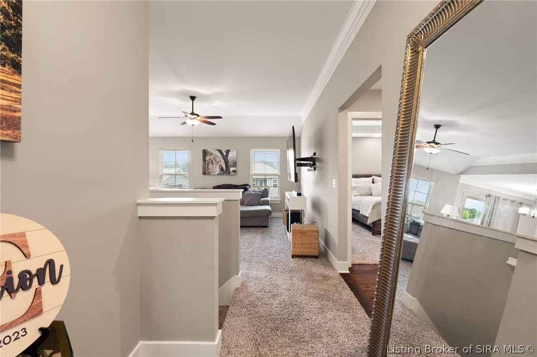
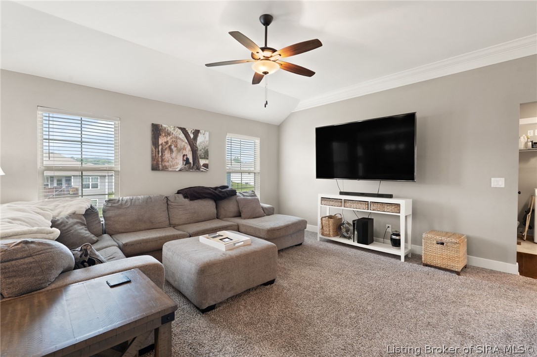
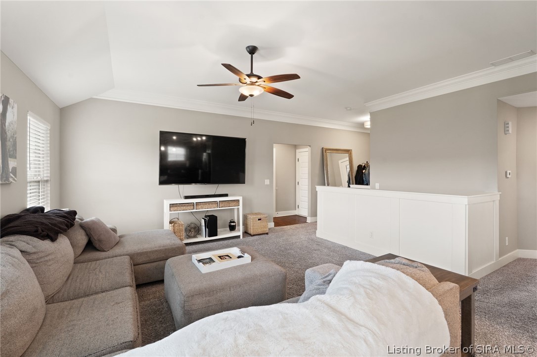
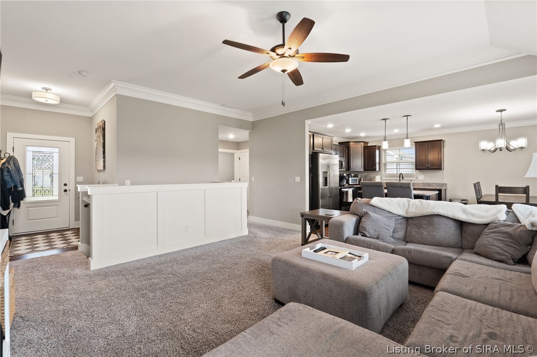
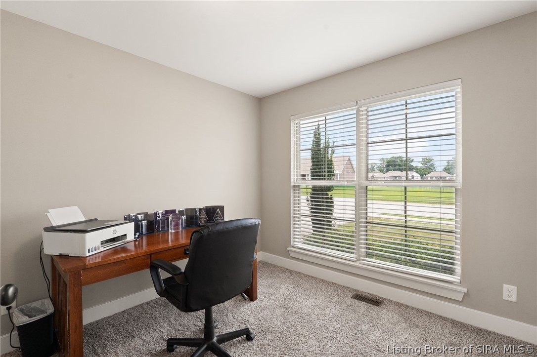
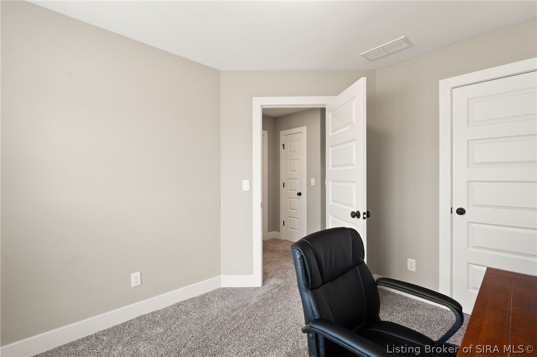
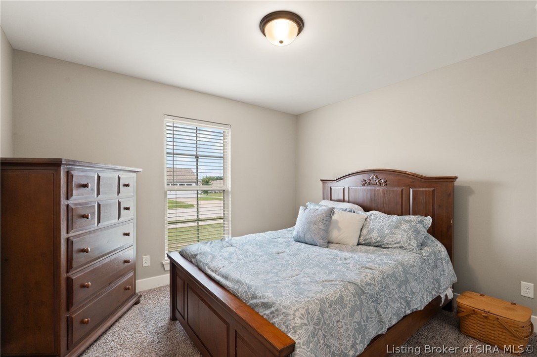
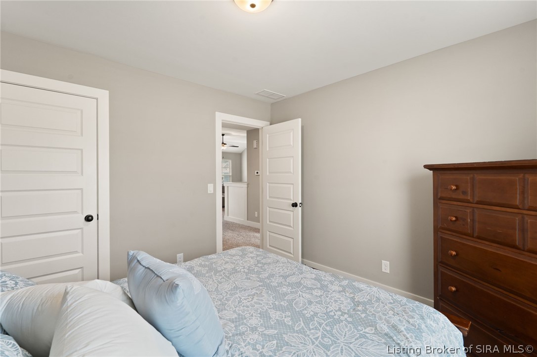
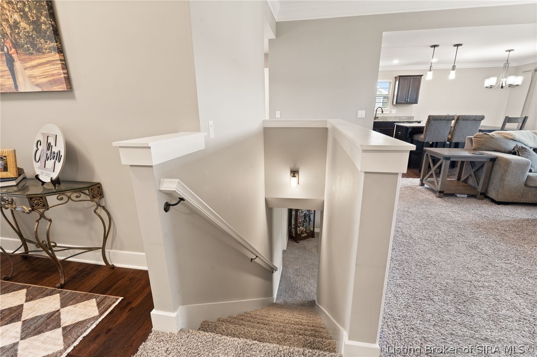
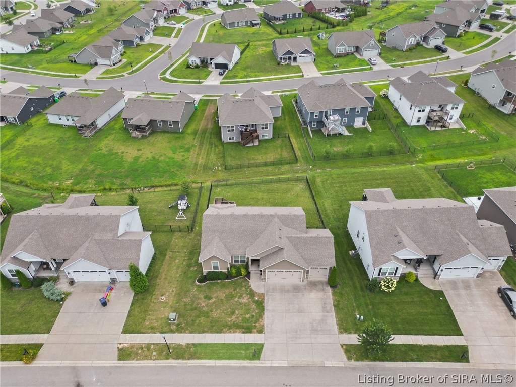
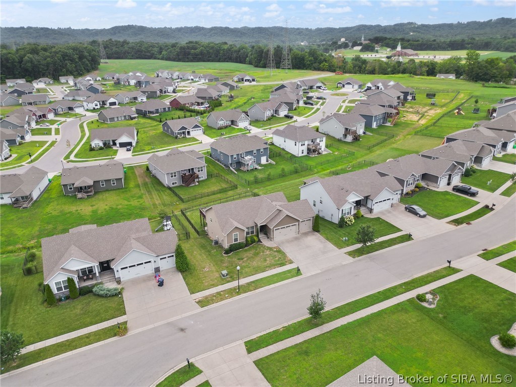
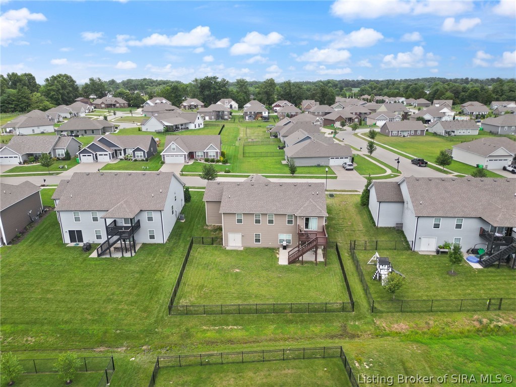
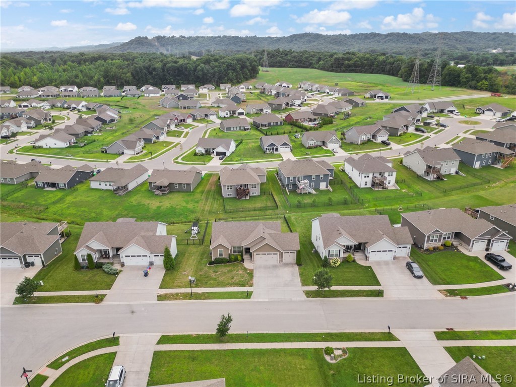
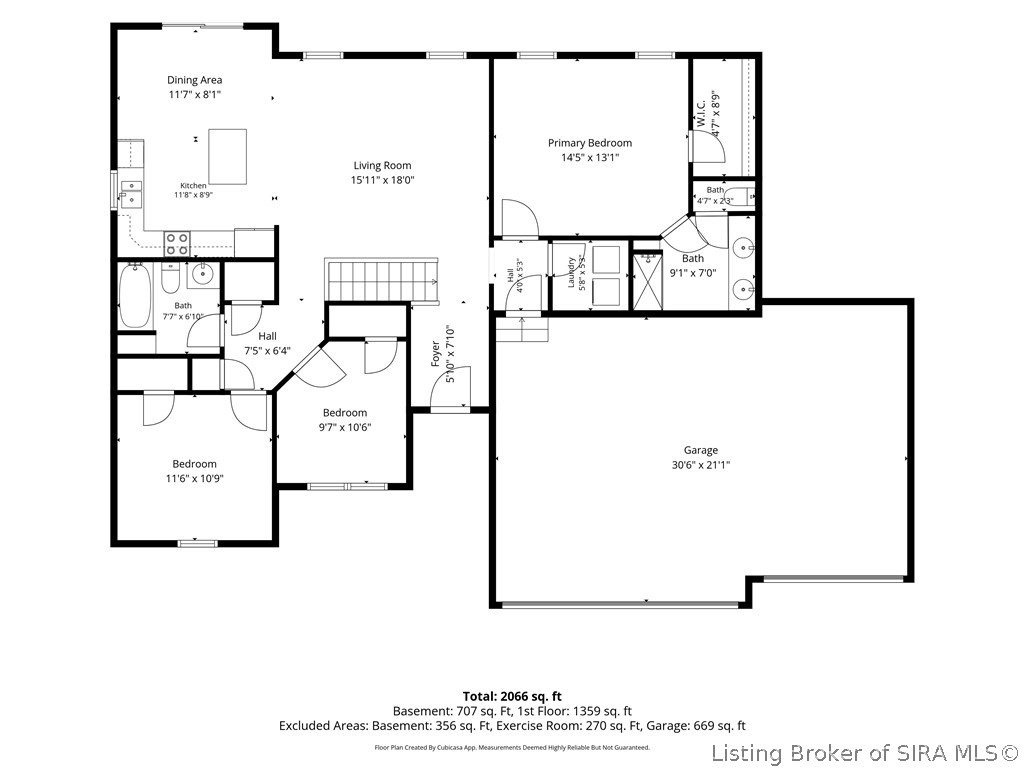
Welcome home to this beautifully maintained 4-bedroom, 3-bath ranch in the Waters of Millan! This spacious home features an open-concept floor plan with a sought-after split-bedroom layout, creating the perfect balance of entertaining space and privacy.

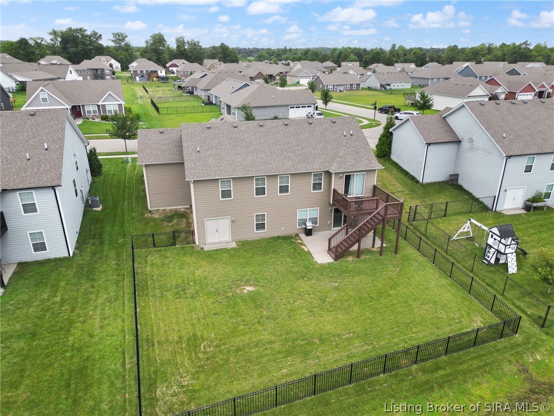
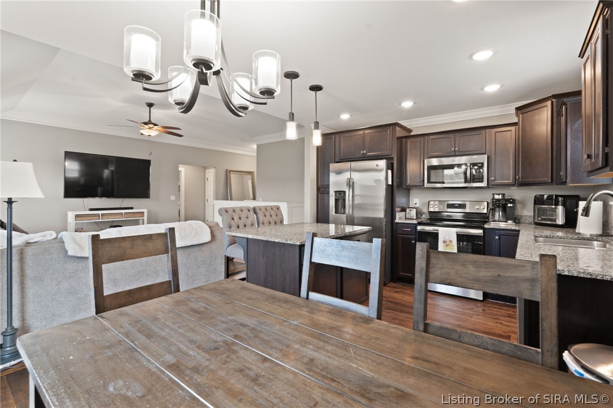
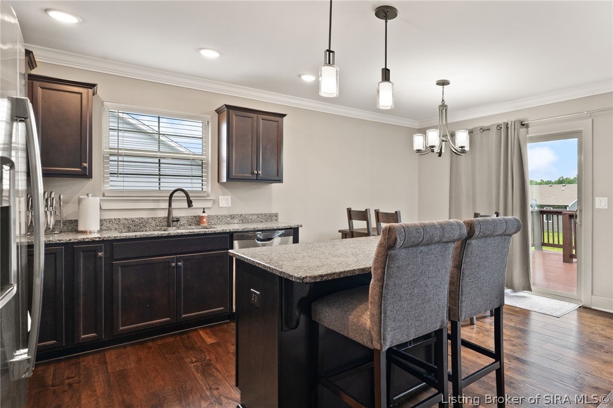
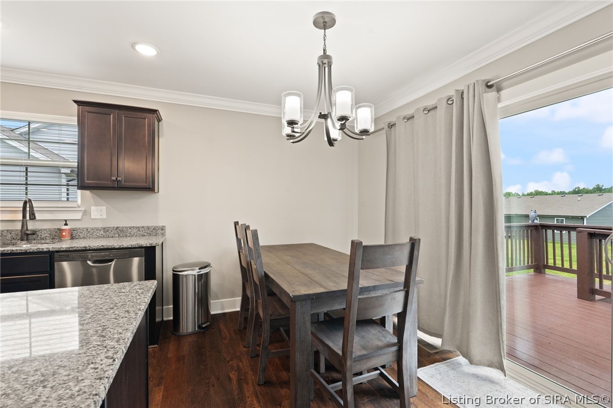
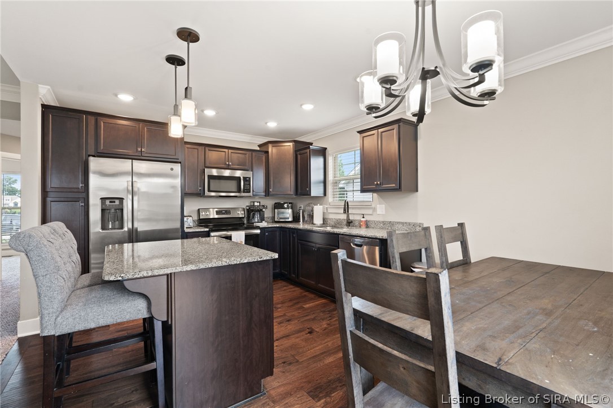
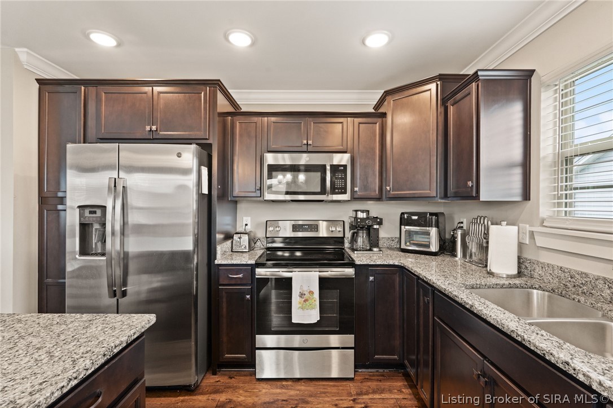
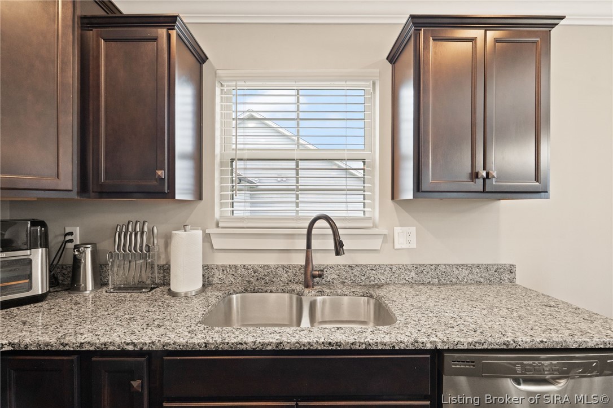
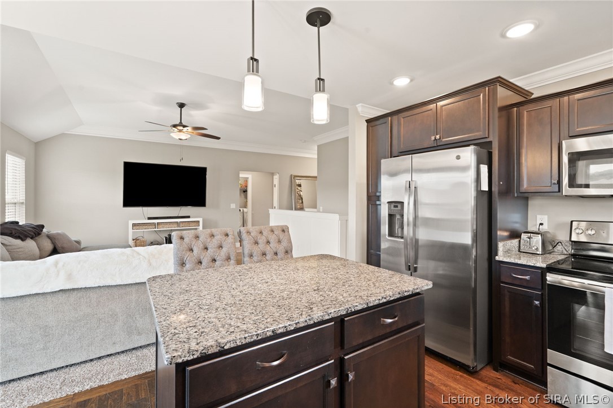
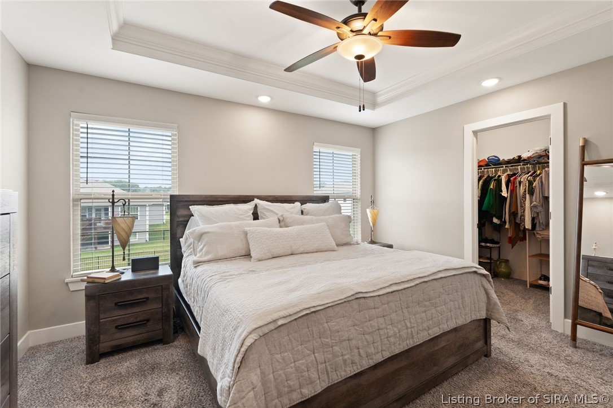
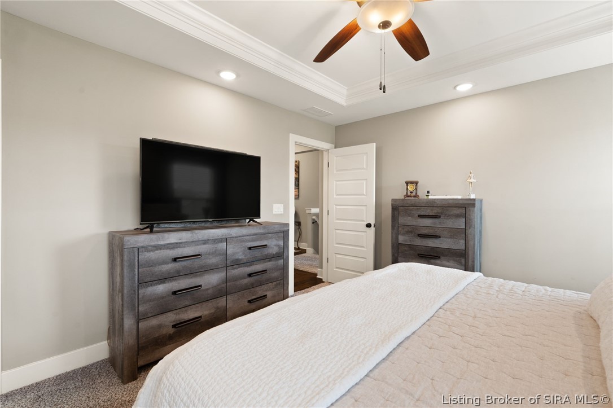
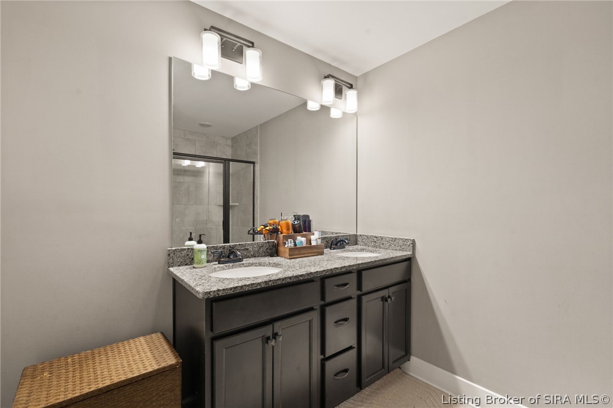
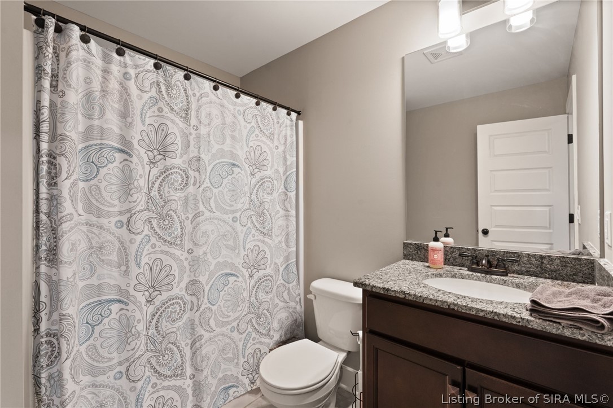
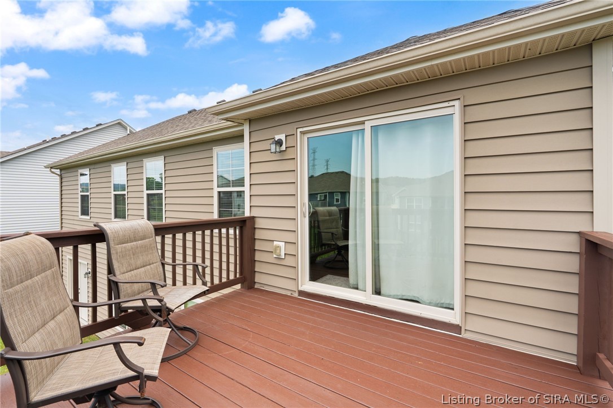
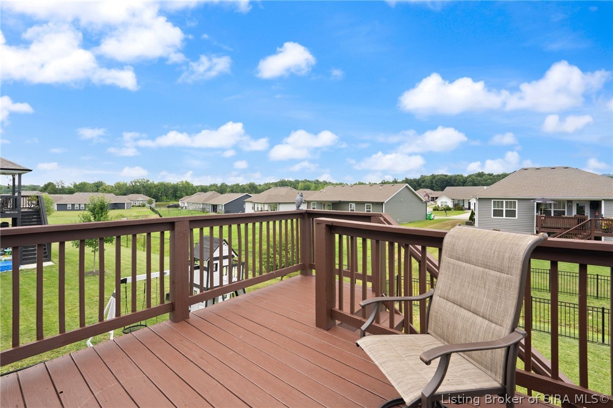
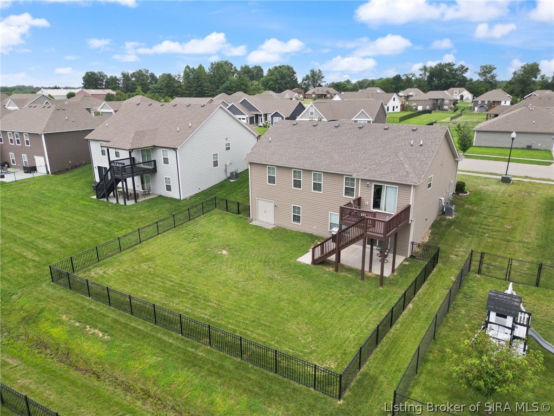
The vaulted great room flows seamlessly into the kitchen and dining area, complete with granite countertops, rich cabinetry, a center island, and access to the elevated deck overlooking the backyard. The private primary suite offers a tray ceiling, walk-in closet, and ensuite bath, while two additional bedrooms and a full bath complete the main level.

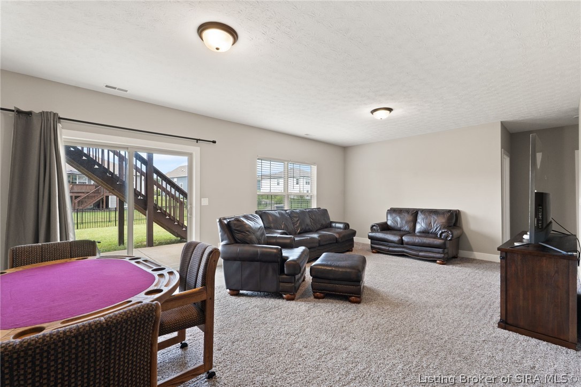
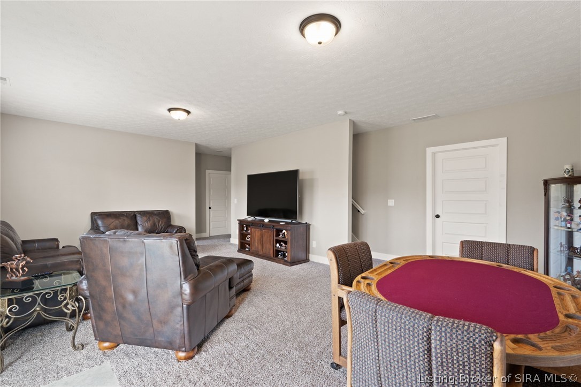
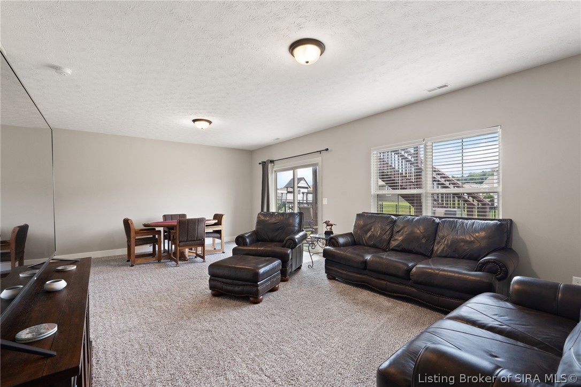
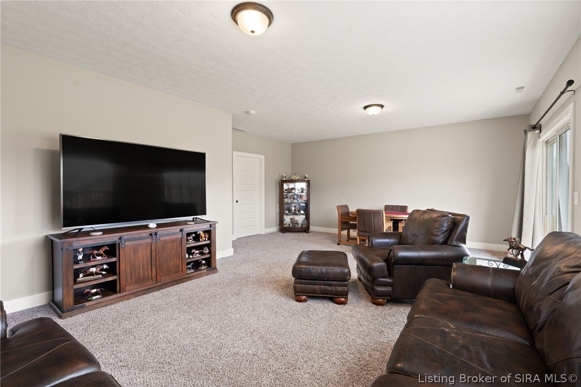
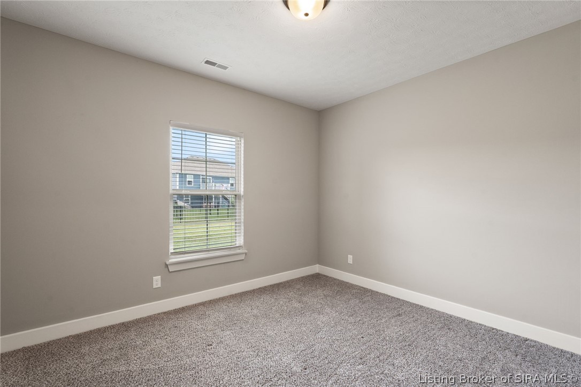
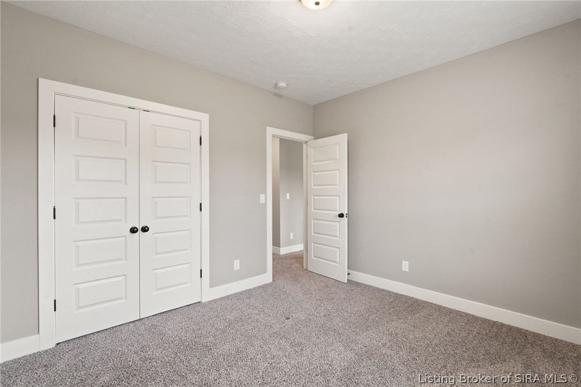
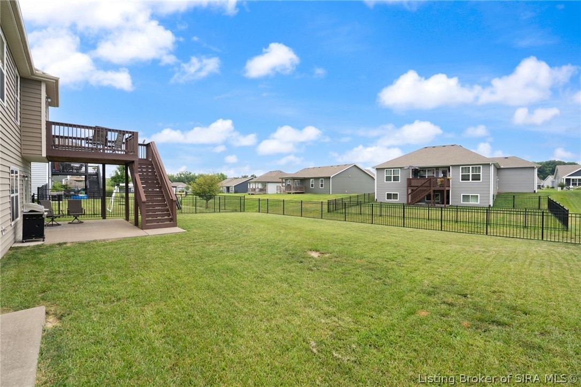
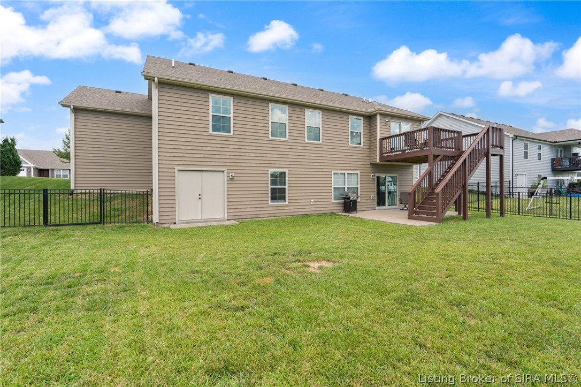
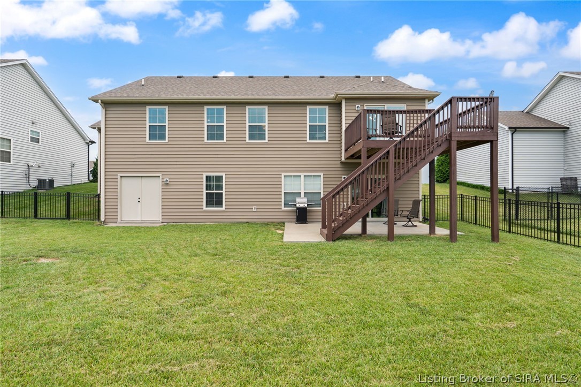
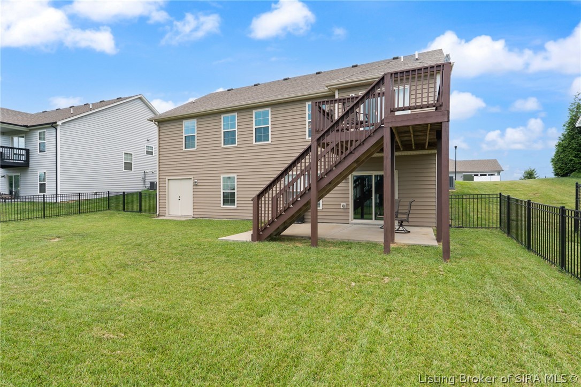
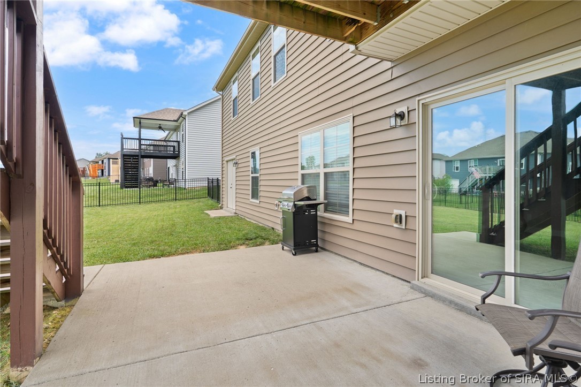
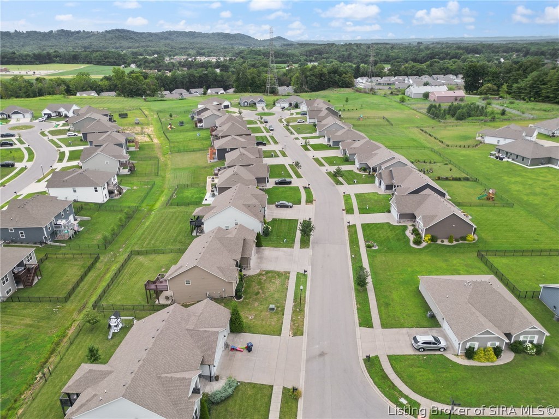
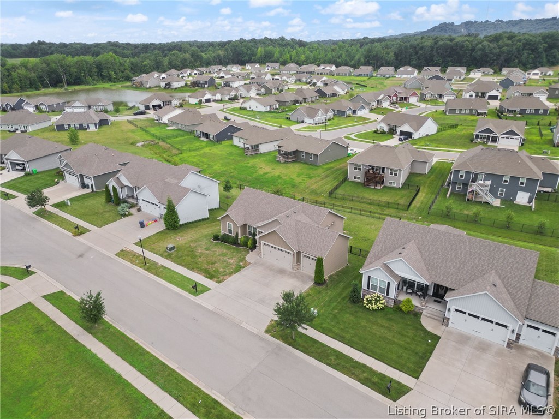
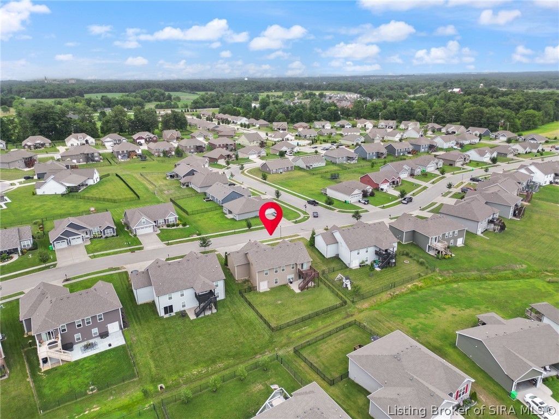
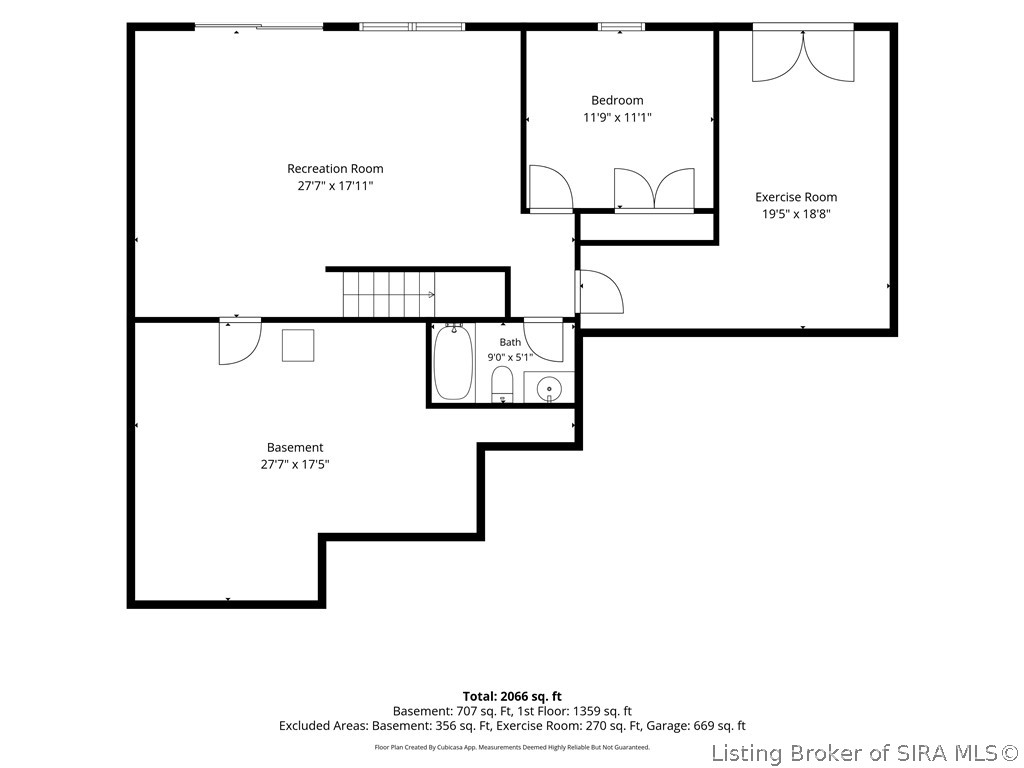
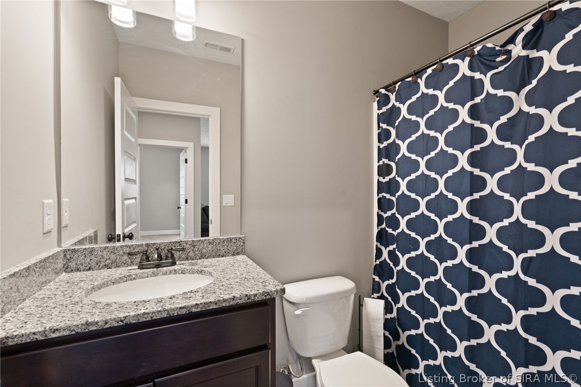
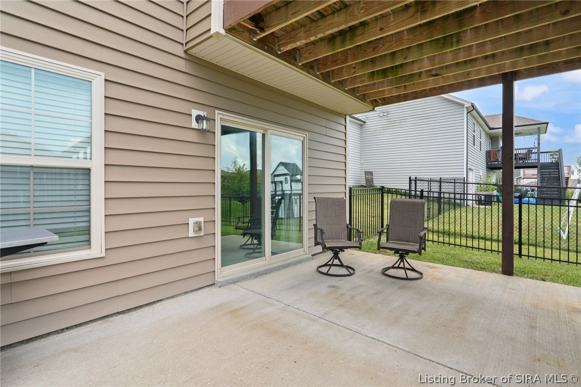
The partially finished walkout basement adds a large family room, fourth bedroom, full bath, and plenty of unfinished storage space. Outside, enjoy the fully fenced backyard, upper deck, and covered patio - ideal for relaxing or entertaining. A 3-car garage, great curb appeal, and an excellent Sellersburg location make this one you won't want to miss!

Overview

Open House
8/9/2026 2:00PM - 4:00PM EDT
Property Status
For Sale
Lot Size
10,280.16 Sq.Ft.
MLS ID
2026010747
Property Type
Residential
Year Built
2019

Features & Amenities

Total Area
2,010 Sq.Ft.
Architecture Styles
One Story
Stories
1
Garage Spaces
3.0
Water Source
Connected, Public
Pool
Association, Community
Roof
Shingle
Parking
Attached, Garage Faces Front, Garage, Garage Door Opener
Heat Type
Forced Air
Air Conditioning
Central Air
Laundry Room
Main Level, Laundry Room
Fireplace
None
Appliances
Dishwasher, Microwave, Oven, Range, Refrigerator
Other Interior Features
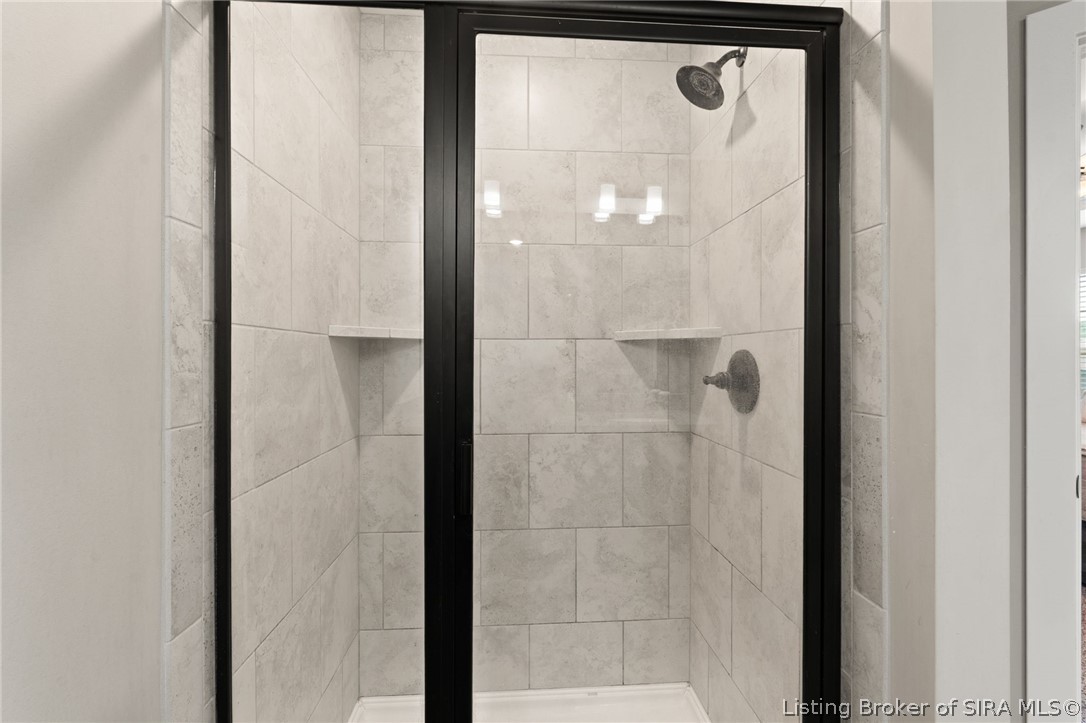
Ceiling Fan(s), Entrance Foyer, Eat-in Kitchen, Kitchen Island, Bath in Primary Bedroom, Main Level Primary, Open Floorplan, Pantry, Split Bedrooms, Separate Shower, Cable TV, Utility Room, Vaulted Ceiling(s), Walk-In Closet(s)
Sewer
Public Sewer
Substructure
Poured
HOA Amenities
Clubhouse, Pool, Water
Security Features
Radon Mitigation System
Other Exterior Features
Deck, Fence, Landscaping, Paved Driveway
Sales Price
$365,000
Real Estate Tax
$2,662/yr
HOA
$550/yr
Zoning
Residential

Downloads

5431 Verona Trace

Schedule a Tour

We would love to help you see this beautiful home! As a full-service brokerage, we can help you tour. Please submit an offer, and answer questions about the buying process.

Thank you

for your interest in 5431 Verona Trace, Sellersburg, IN 47172

5431 Verona Trace
Navigate

Mortgage Calculator

Estimate your monthly mortgage payment, including the principal and interest, property taxes, and HOA. Adjust the values to generate a more accurate rate.
$0,000 Your Payment 20 15 65
$0,000 Your Payment

I'm Interested In

5431 Verona Trace

or Contact

Follow Us on Instagram