Leave a Message

Thank you for your message. We will be in touch with you shortly.

Property Description

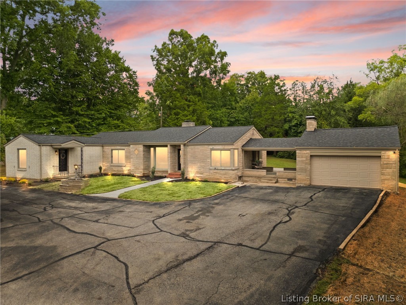
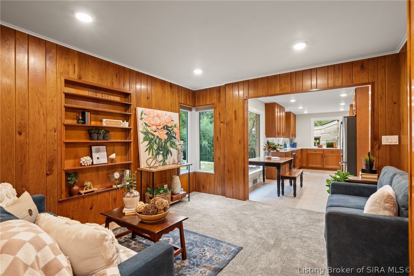
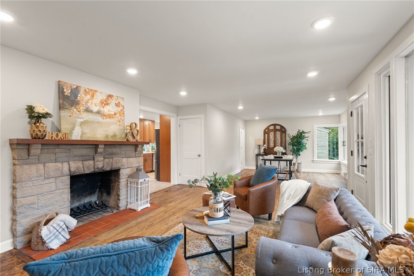
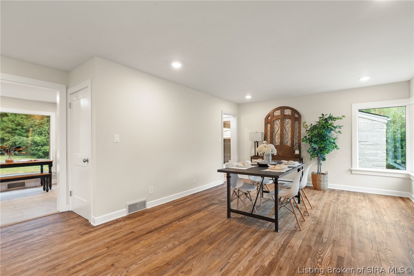
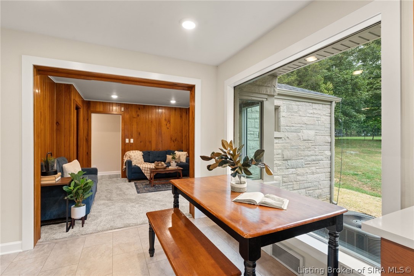
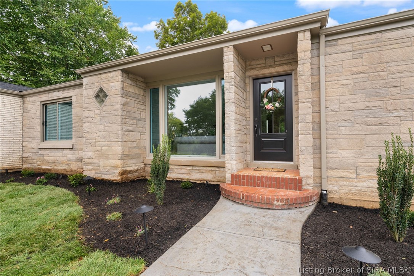
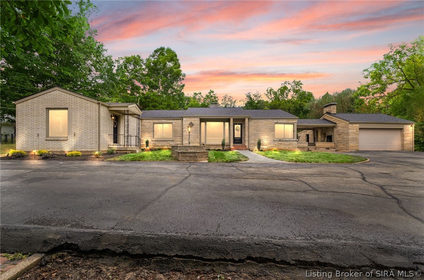
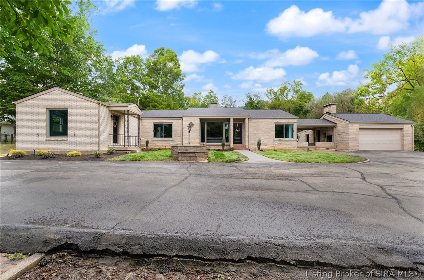
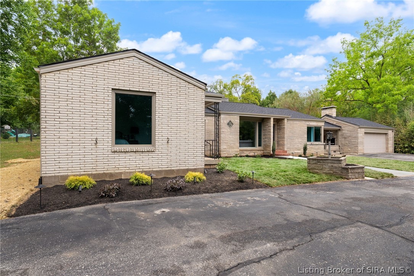
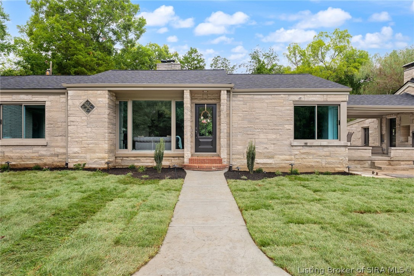
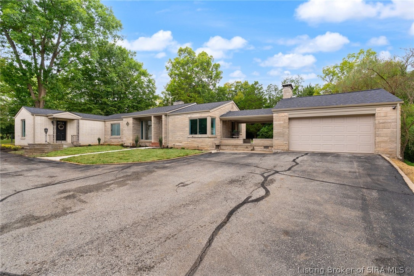
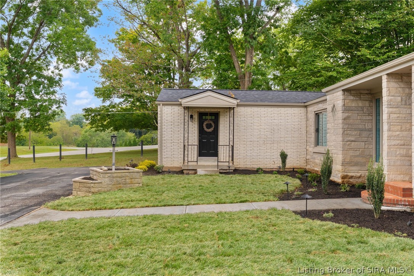
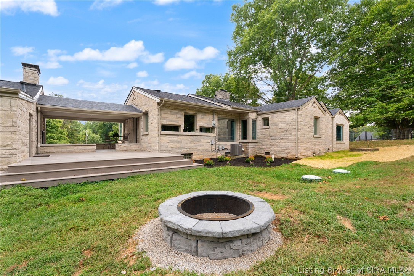
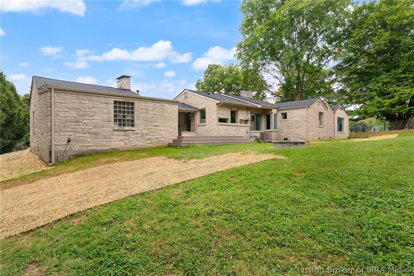
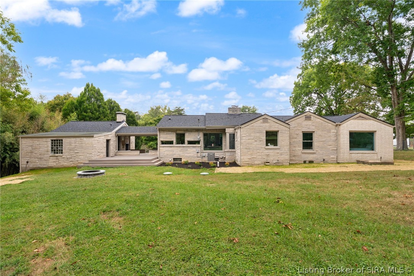
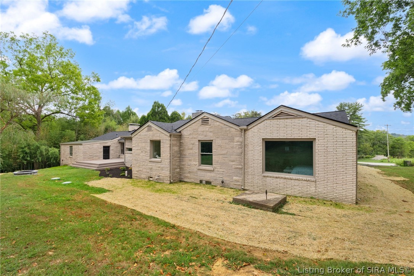
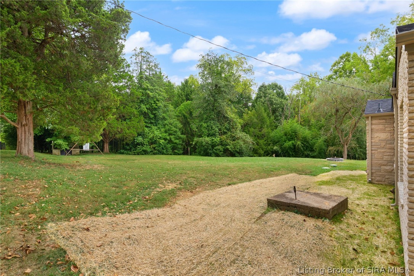
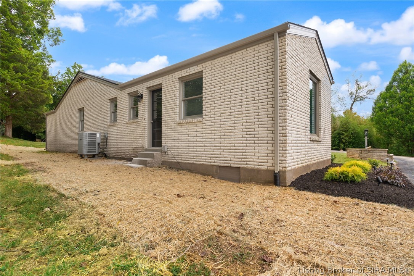
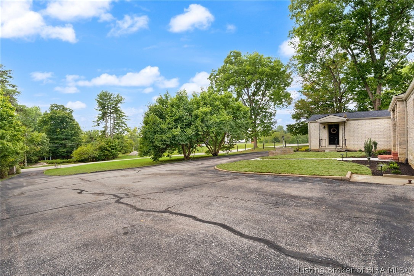
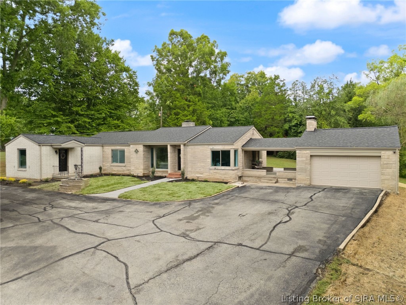
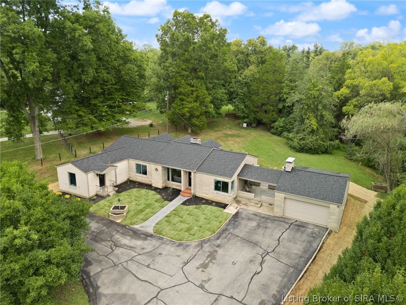
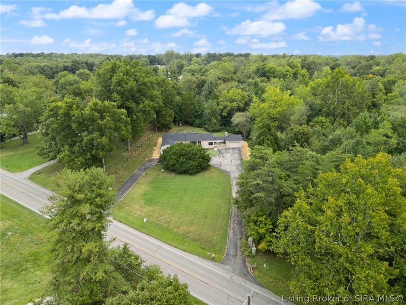
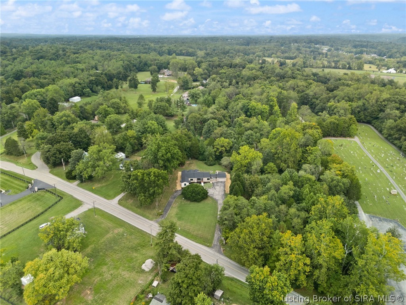
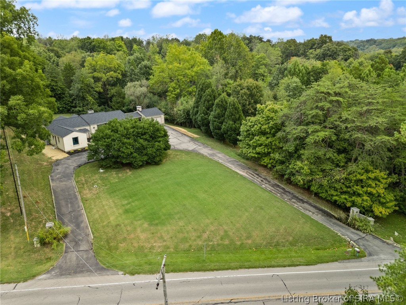
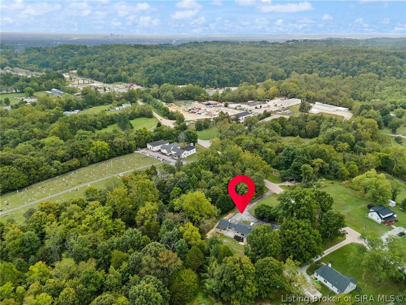
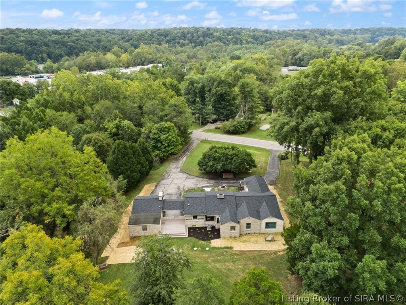
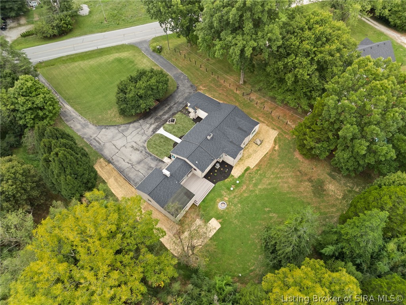
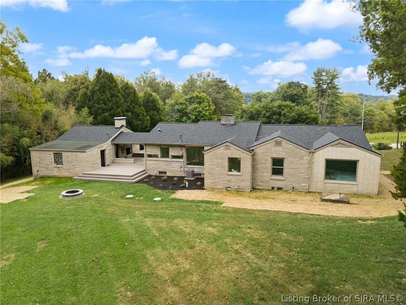
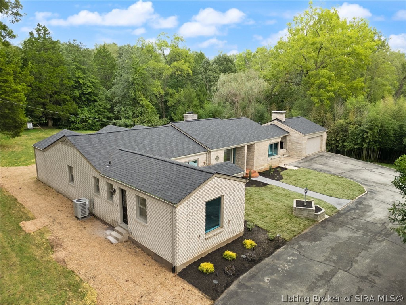
Commanding an impressive hilltop setting, this exceptional Bedford stone residence is a striking blend of mid-century character and modern sophistication. Set well back from the road for an added sense of privacy, the home welcomes you with a circular driveway, fresh new landscaping, and a distinctive presence from the moment you arrive.

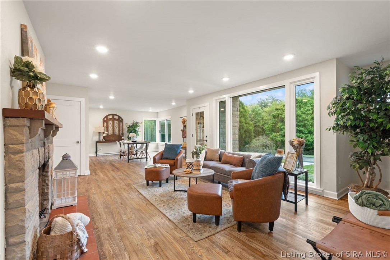
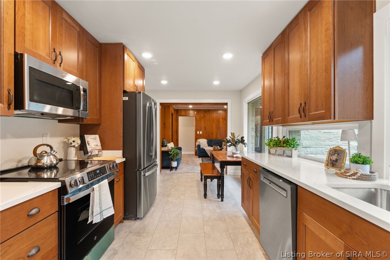
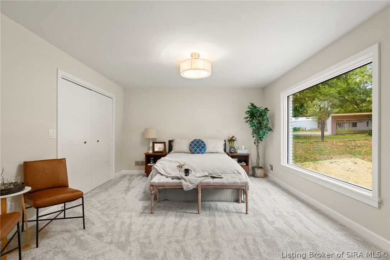
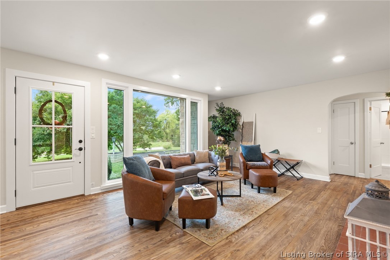
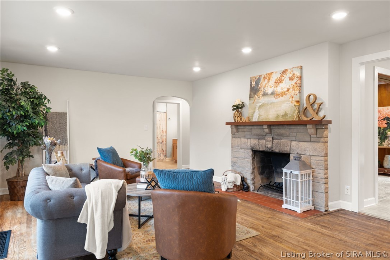
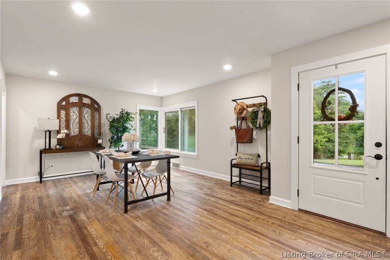
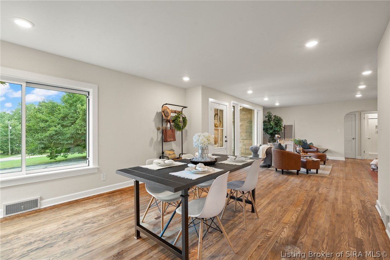
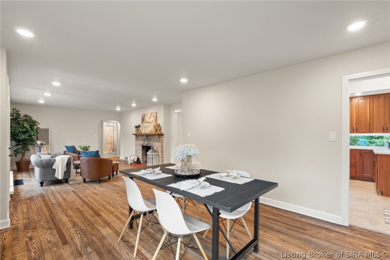
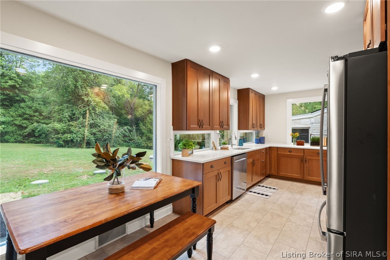
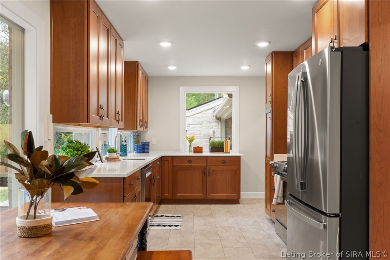
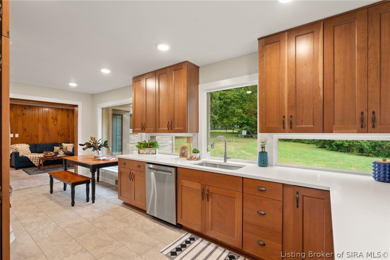
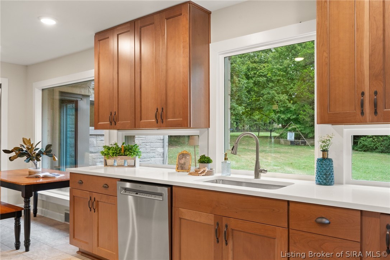
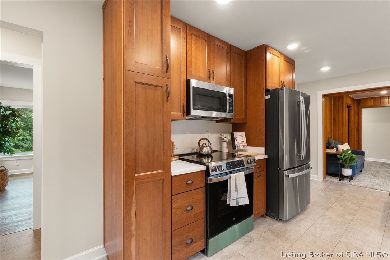
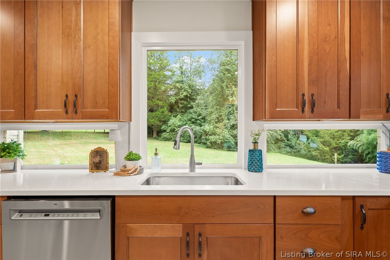
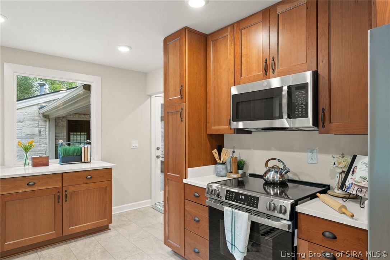
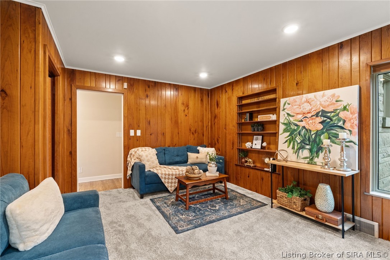
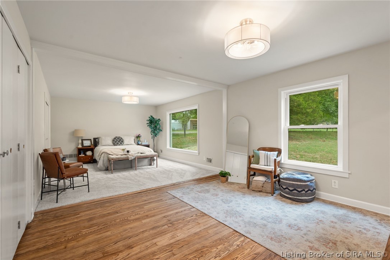
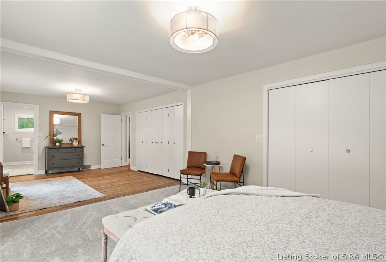
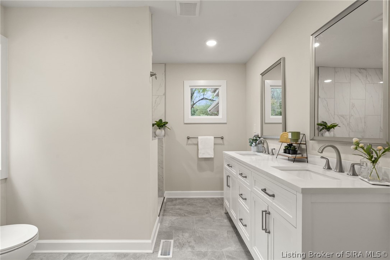
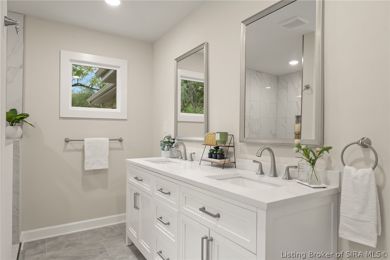
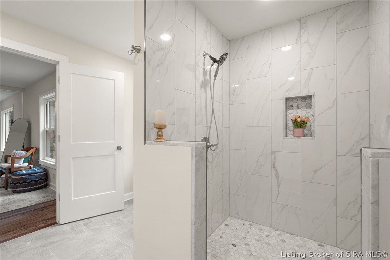
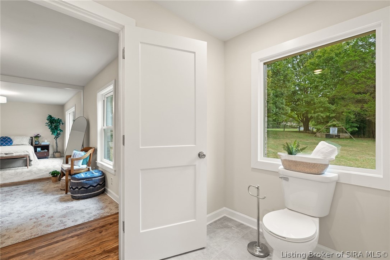
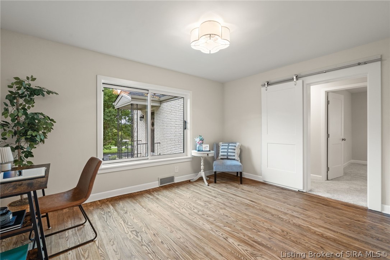
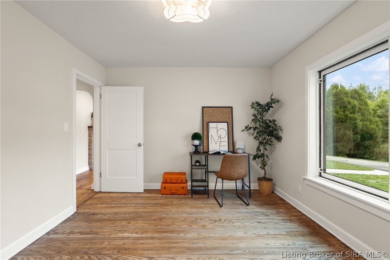
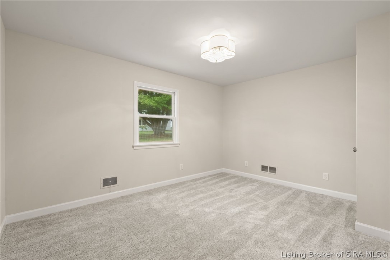
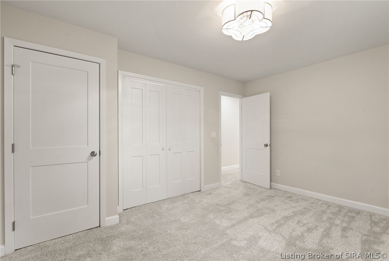
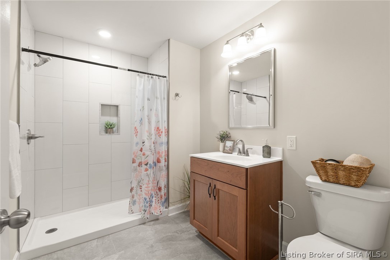
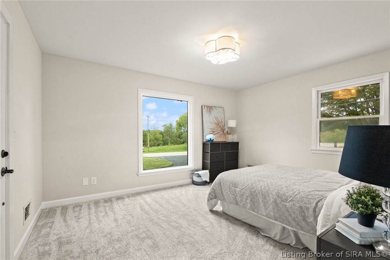
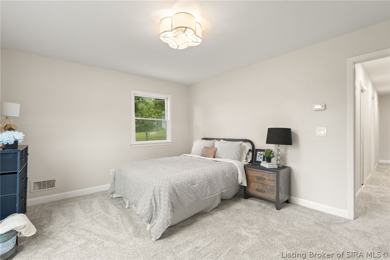
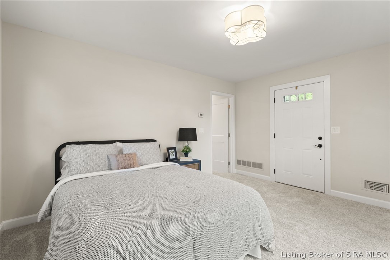
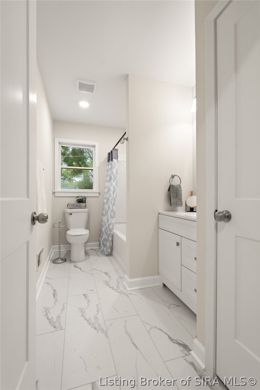
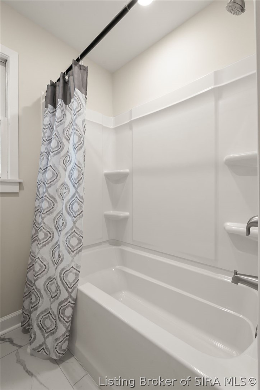
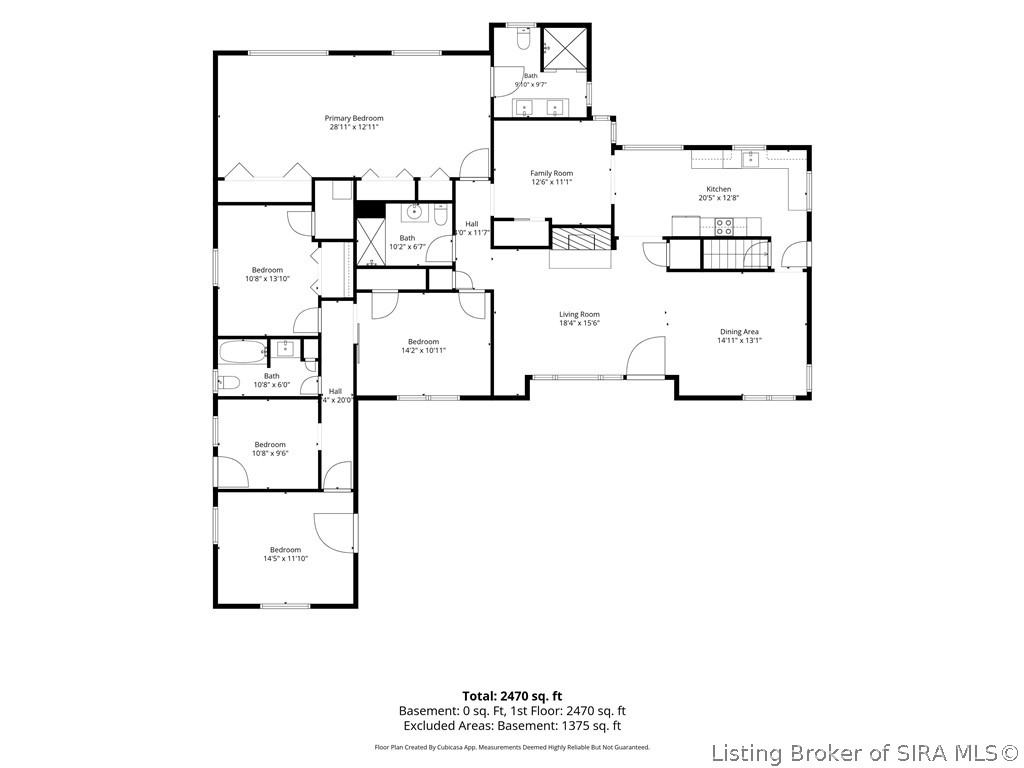
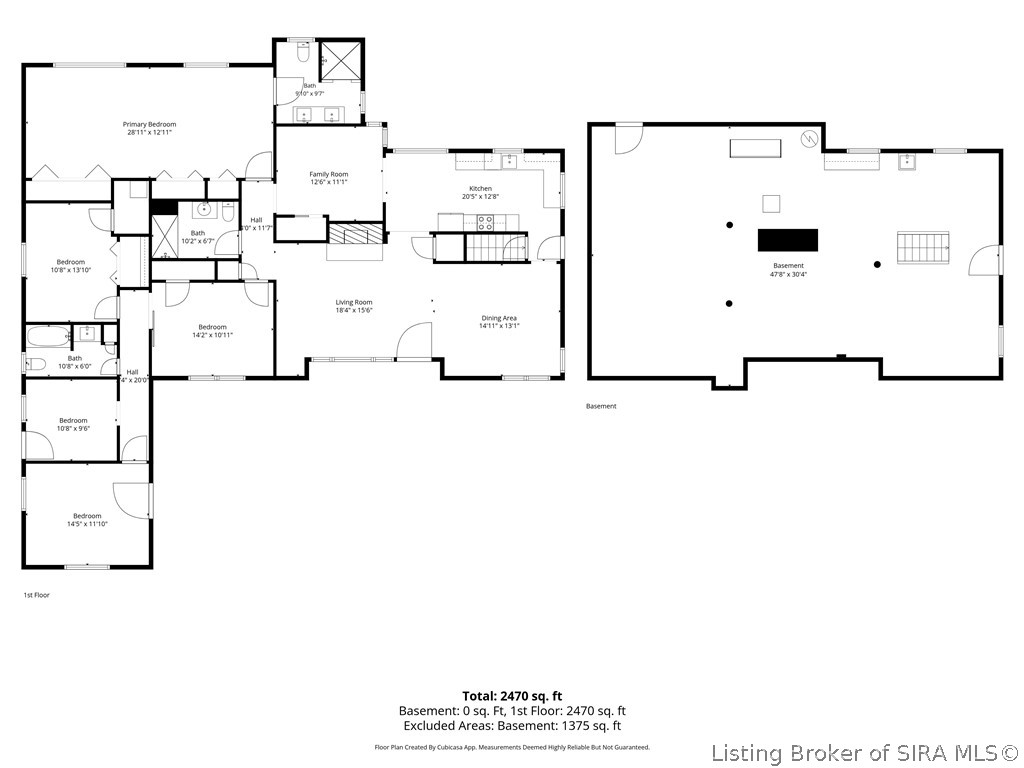
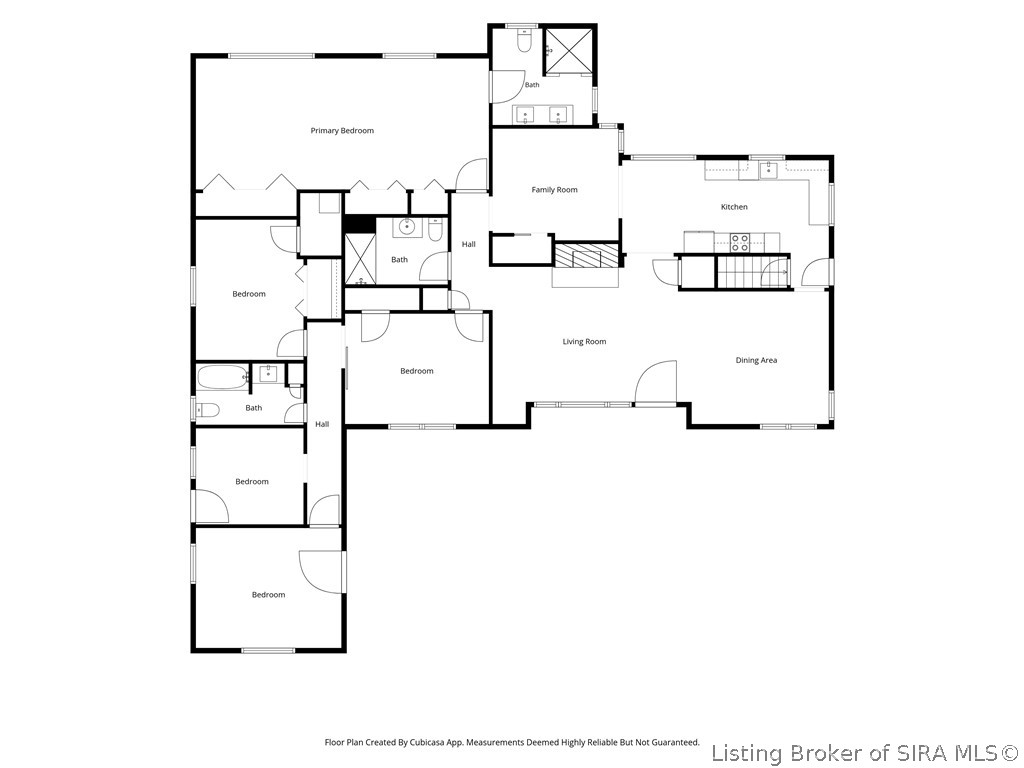
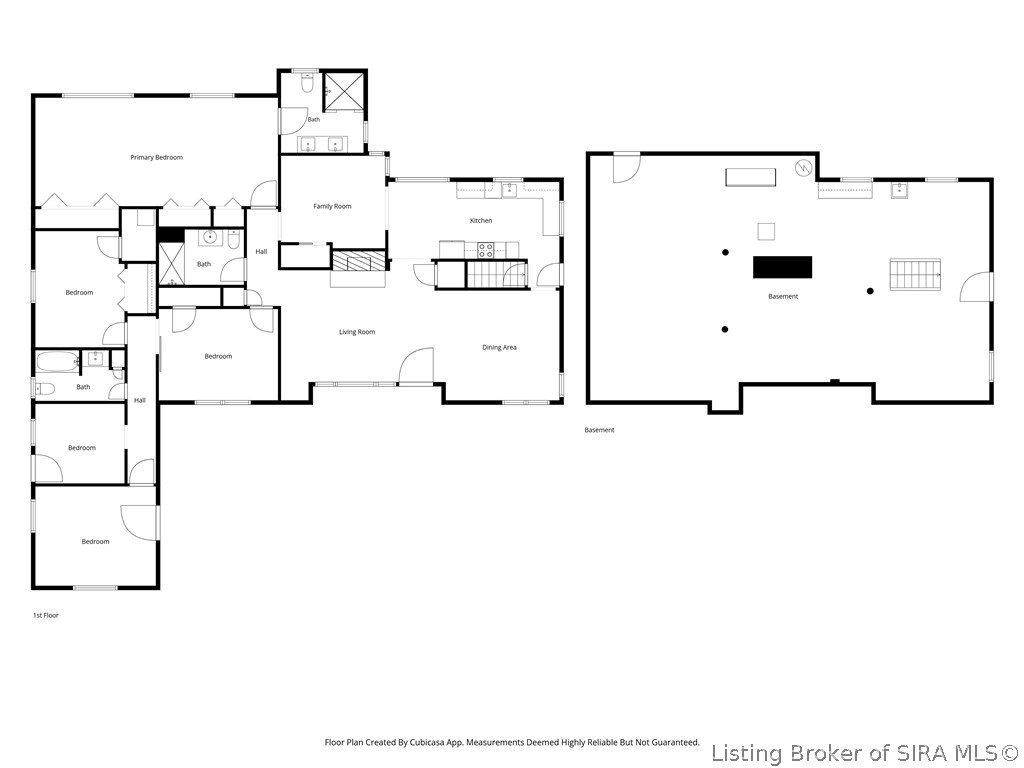
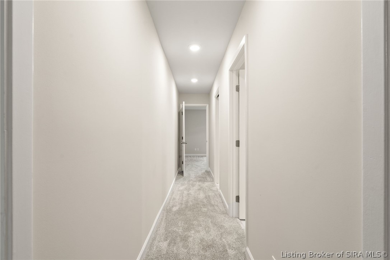
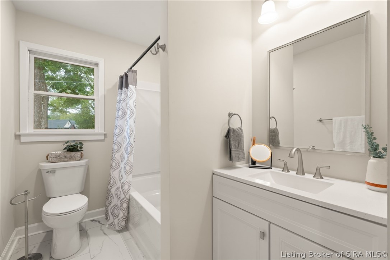
Thoughtfully reimagined from top to bottom, the 4-bedroom, 3-bath home has been beautifully remodeled throughout, with careful attention given to elevating every space while honoring the timeless architecture and character of the original ranch. Contemporary finishes and refined design create a fresh, sophisticated atmosphere that feels both luxurious and inviting. Every room reflects a thoughtful balance of style, comfort, and craftsmanship, resulting in a home that feels distinctly modern without sacrificing its mid-century soul.

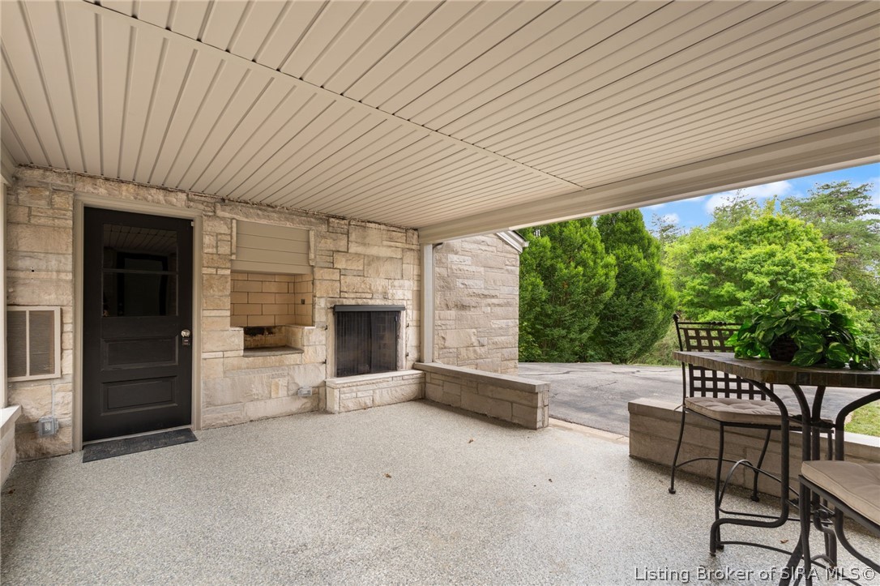
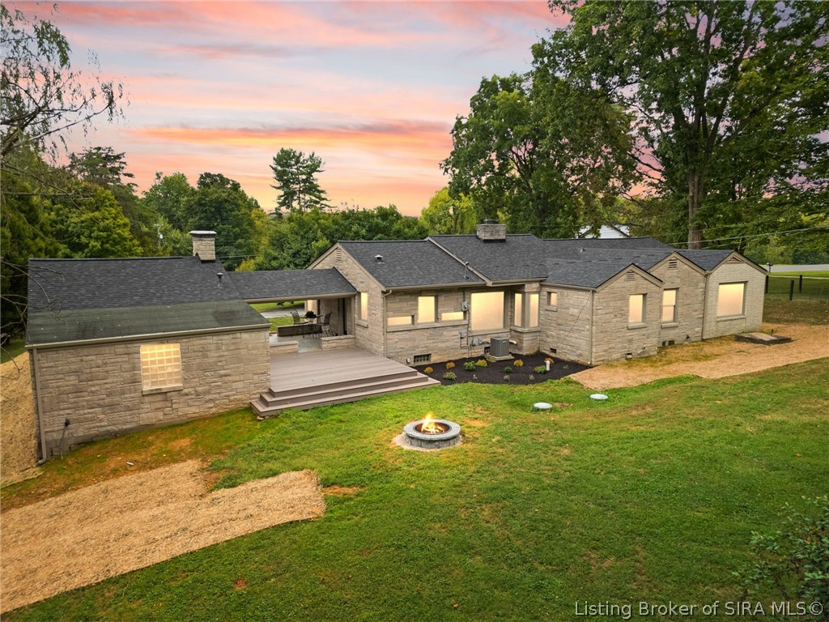
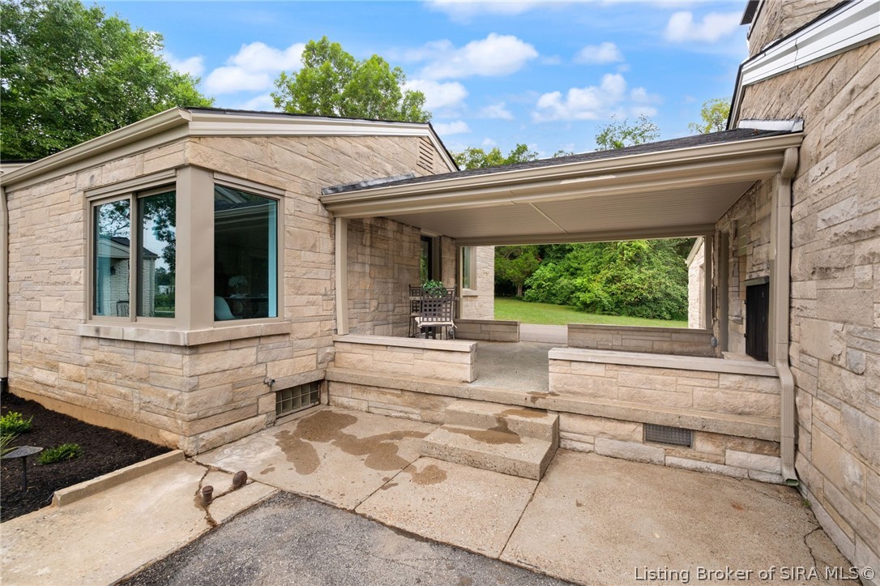
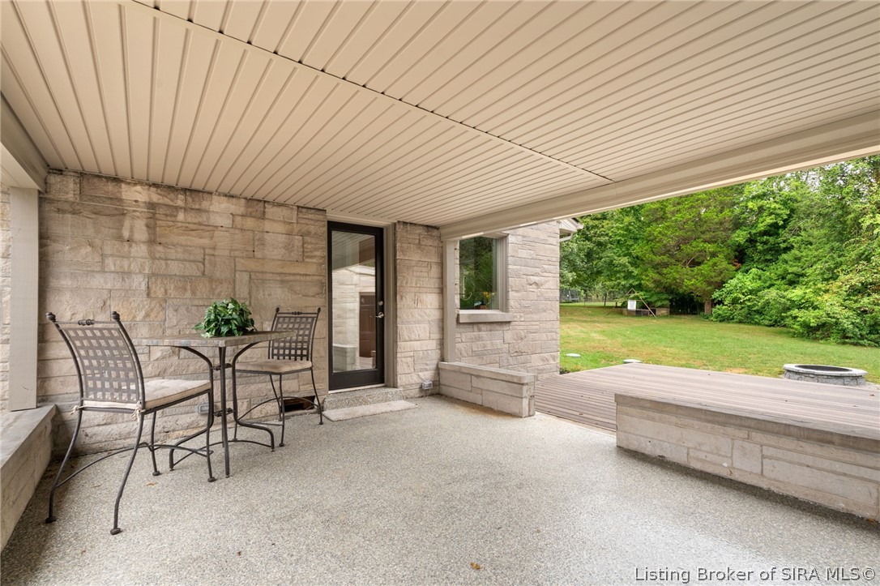
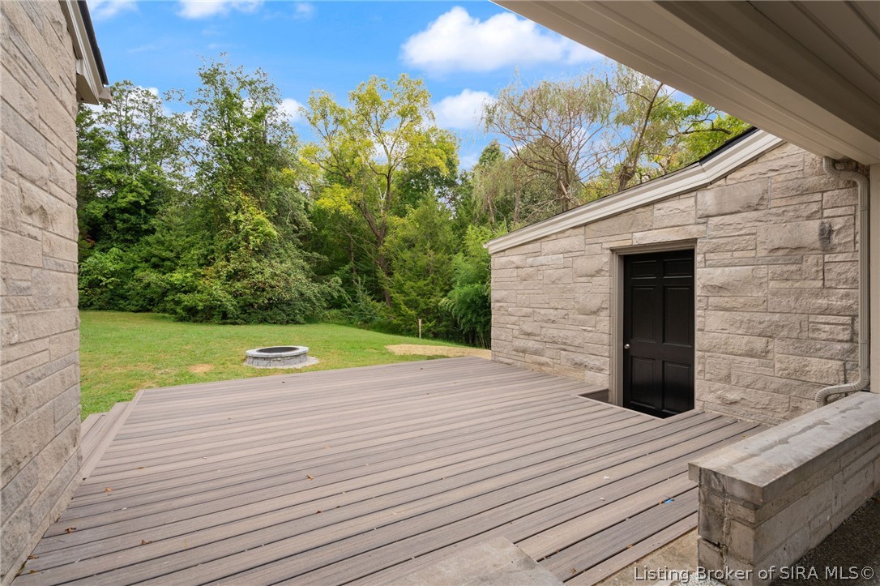
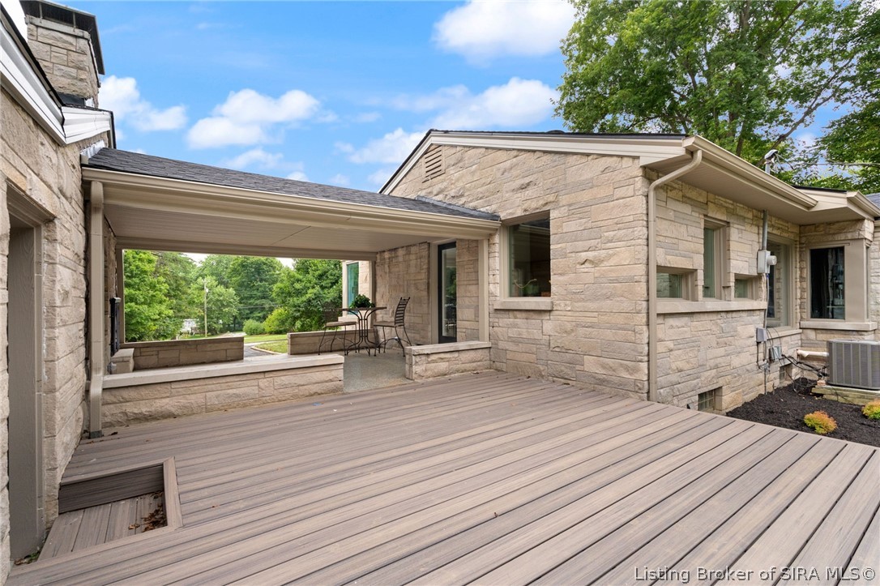
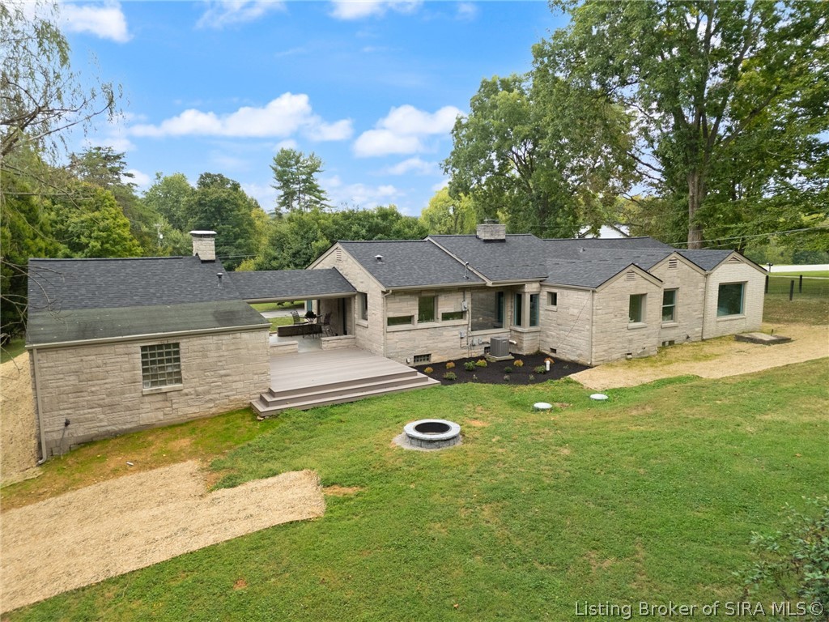
A charming covered breezeway connects the residence to the garage and extends naturally to a new Trex deck, creating an inviting outdoor retreat for entertaining or relaxing.

From its classic Bedford stone exterior and private setting to its meticulously updated interior and beautifully refreshed grounds, this is more than a remodeled home, it is a distinctive property with character, presence, and timeless appeal. Mid-century architecture and contemporary luxury come together to create a truly exceptional residence.

Overview

Open House
9/27/2026 2:00PM - 4:00PM EDT
Property Status
For Sale
Lot Size
1.08 Acres
MLS ID
2026011847
Property Type
Residential
Year Built
1950

Features & Amenities

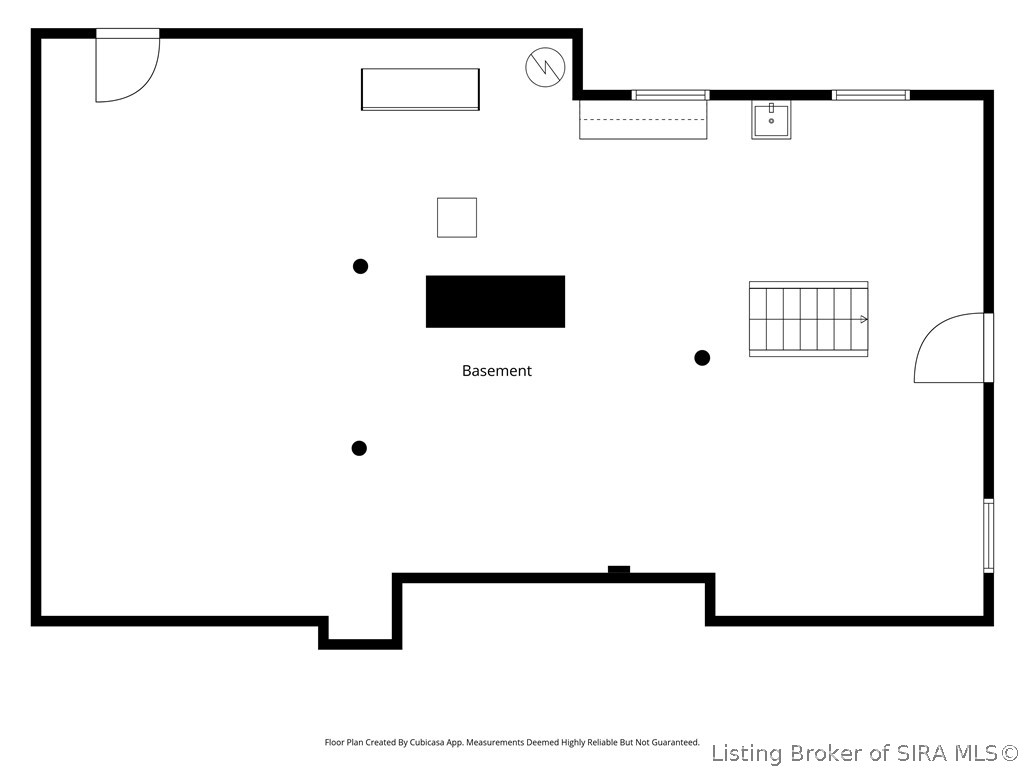
Total Area
2,781 Sq.Ft.
Neighborhood
Jefferson County
Architecture Styles
One Story
View Description
Hills
Stories
1
Garage Spaces
2.0
Water Source
Connected, Public
Roof
Shingle
Parking
Attached, Garage
Heat Type
Forced Air
Air Conditioning
Central Air
Laundry Room
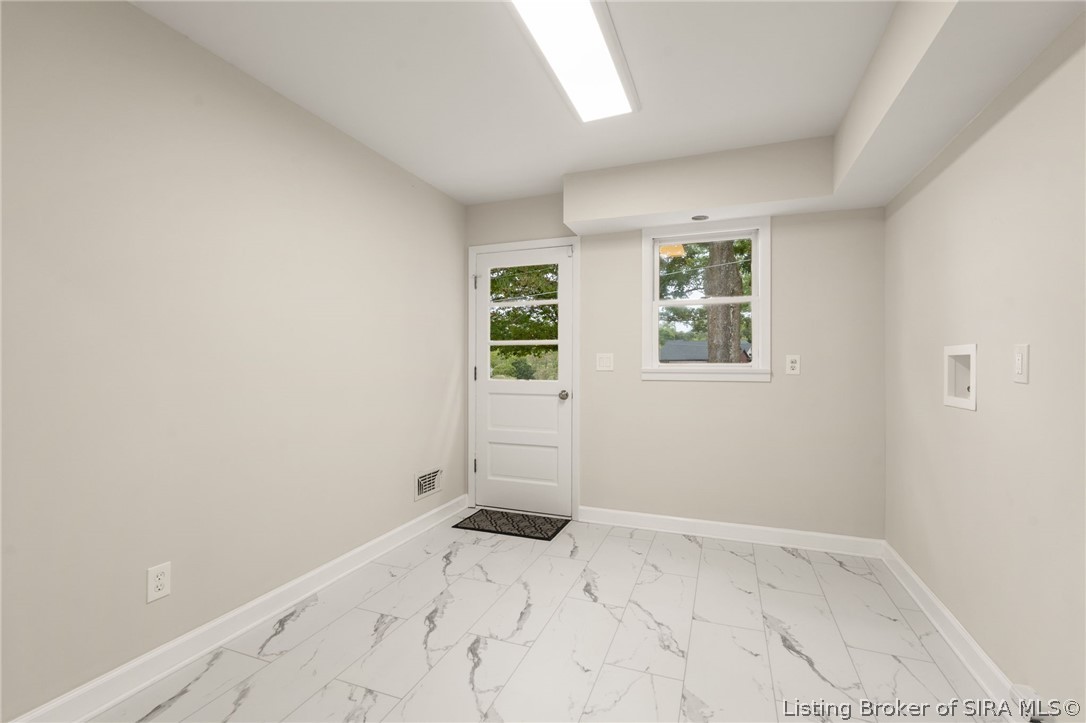
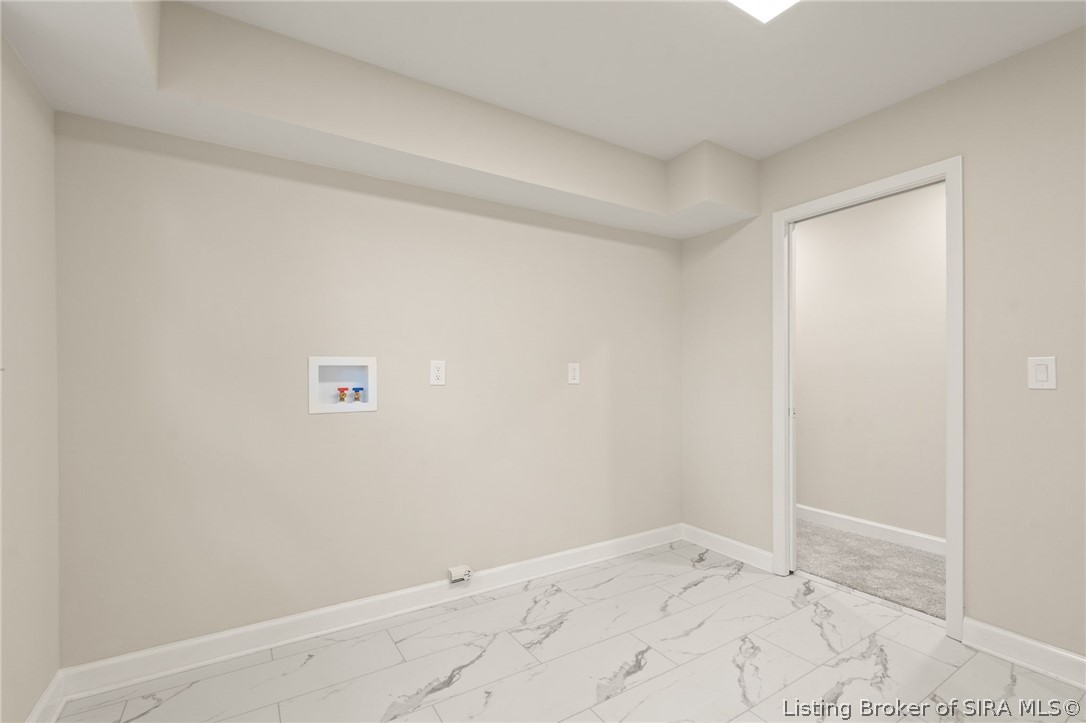
Main Level, Laundry Room
Fireplace
Wood Burning
Appliances
Dishwasher, Microwave, Oven, Range, Refrigerator
Other Interior Features
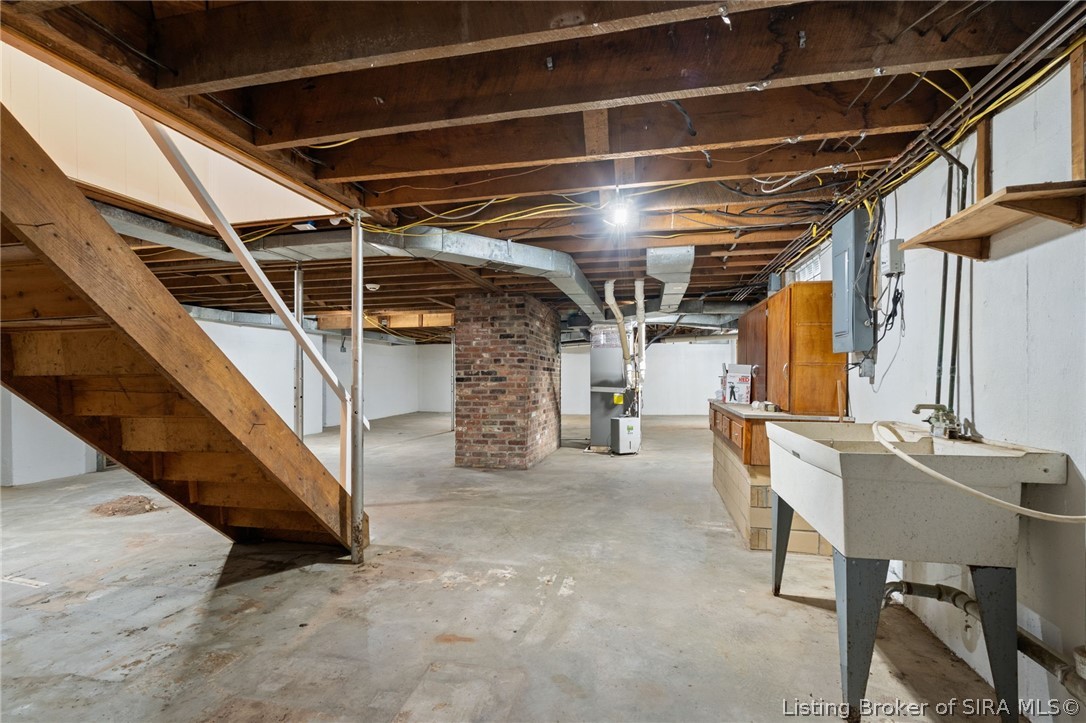
Attic, Home Office, In-Law Floorplan, Bath in Primary Bedroom, Main Level Primary, Utility Room
Sewer
Septic Tank
Substructure
Block, Poured
Other Exterior Features
Deck, Porch
Sales Price
$579,900
Real Estate Tax
$3,689/yr
Zoning
Residential

Downloads

3884 Paoli Pike

Schedule a Tour

We would love to help you see this beautiful home! As a full-service brokerage, we can help you tour. Please submit an offer, and answer questions about the buying process.

Thank you

for your interest in 3884 Paoli Pike, Floyds Knobs, IN 47119

3884 Paoli Pike
Navigate
Jefferson County

Explore Jefferson County

read more

Mortgage Calculator

Estimate your monthly mortgage payment, including the principal and interest, property taxes, and HOA. Adjust the values to generate a more accurate rate.
$0,000 Your Payment 20 15 65
$0,000 Your Payment

I'm Interested In

3884 Paoli Pike

or Contact

Follow Us on Instagram