Leave a Message

Thank you for your message. We will be in touch with you shortly.

Property Description

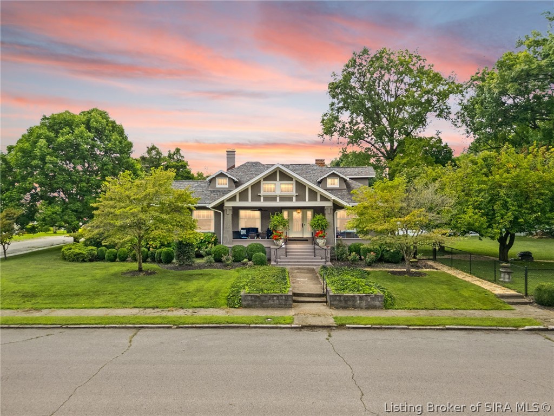
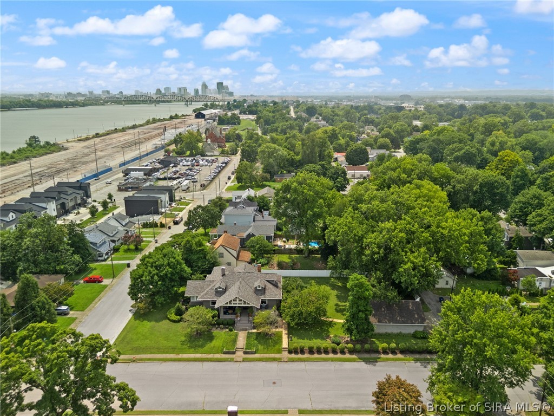
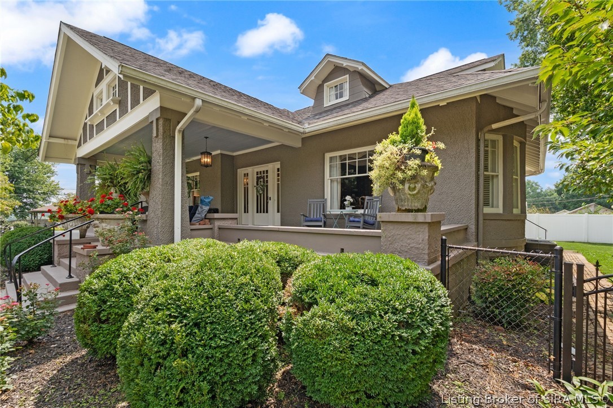
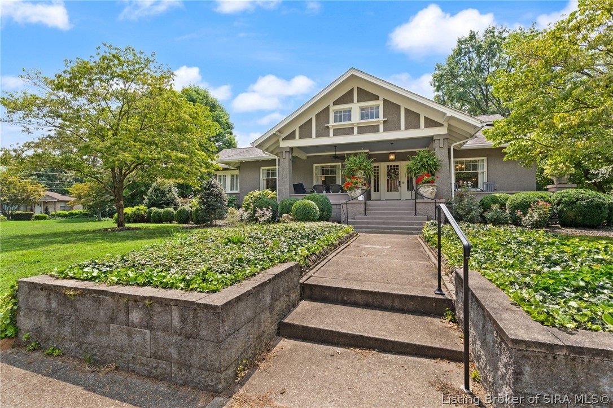
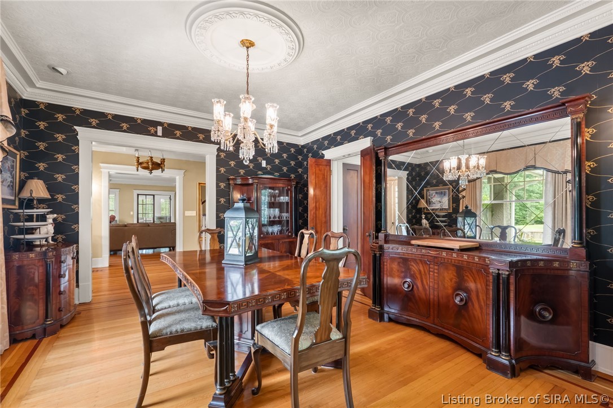
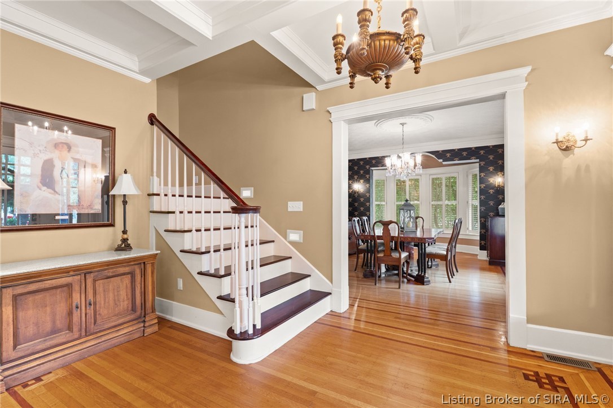
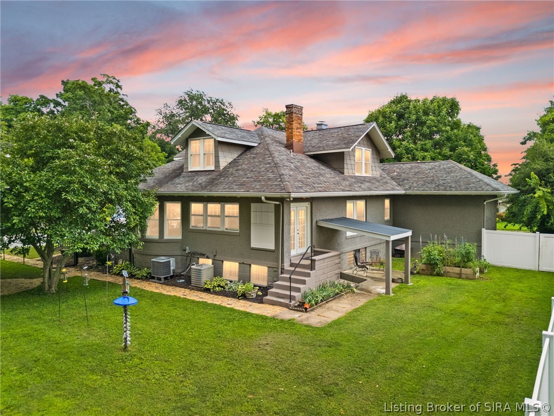
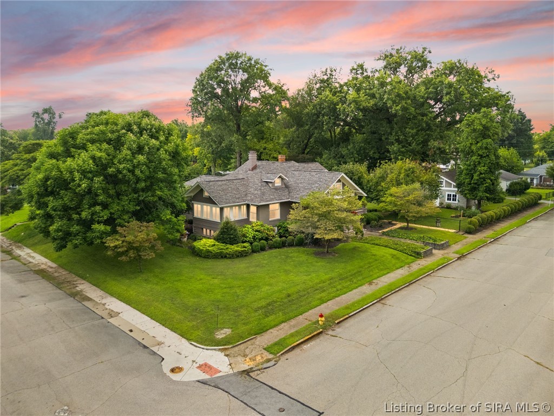
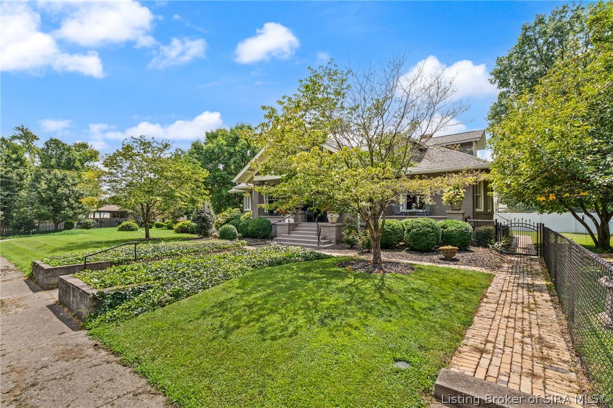
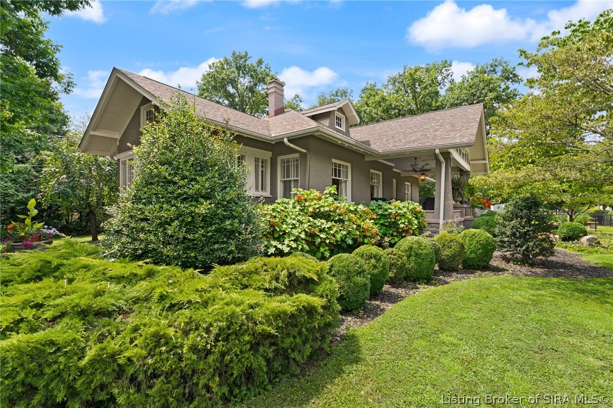
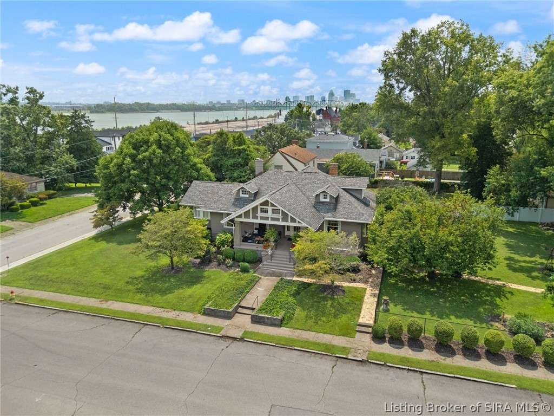
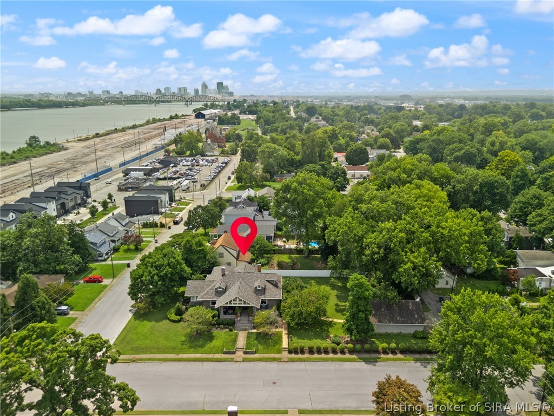
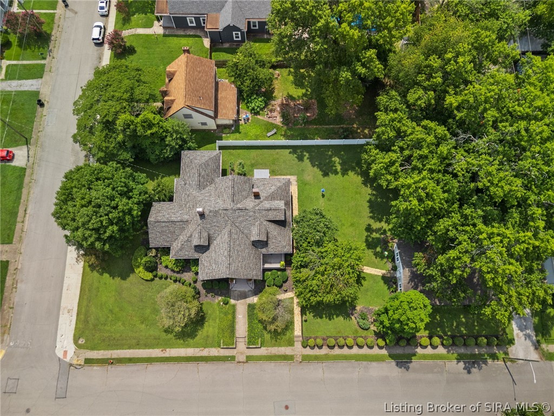
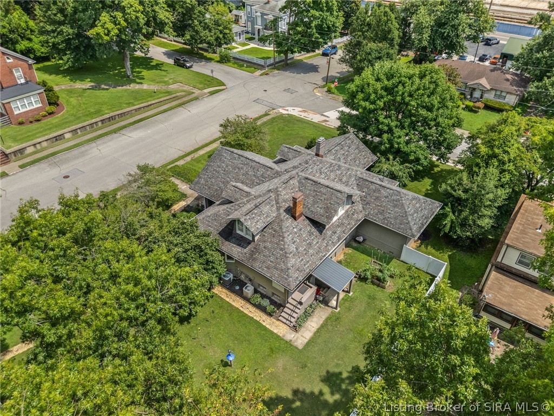
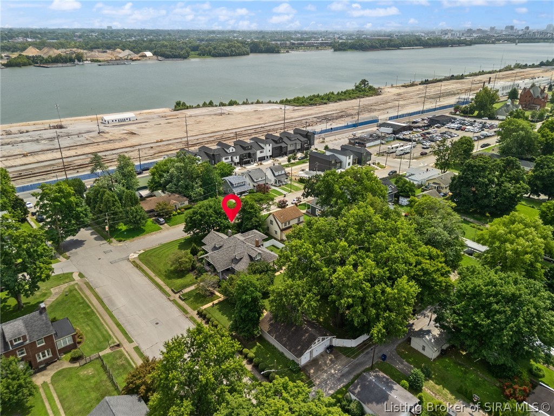
This distinctive 1922 Arts and Crafts Bungalow in historic Port Fulton is just a block from the Ohio River. Its been restored and
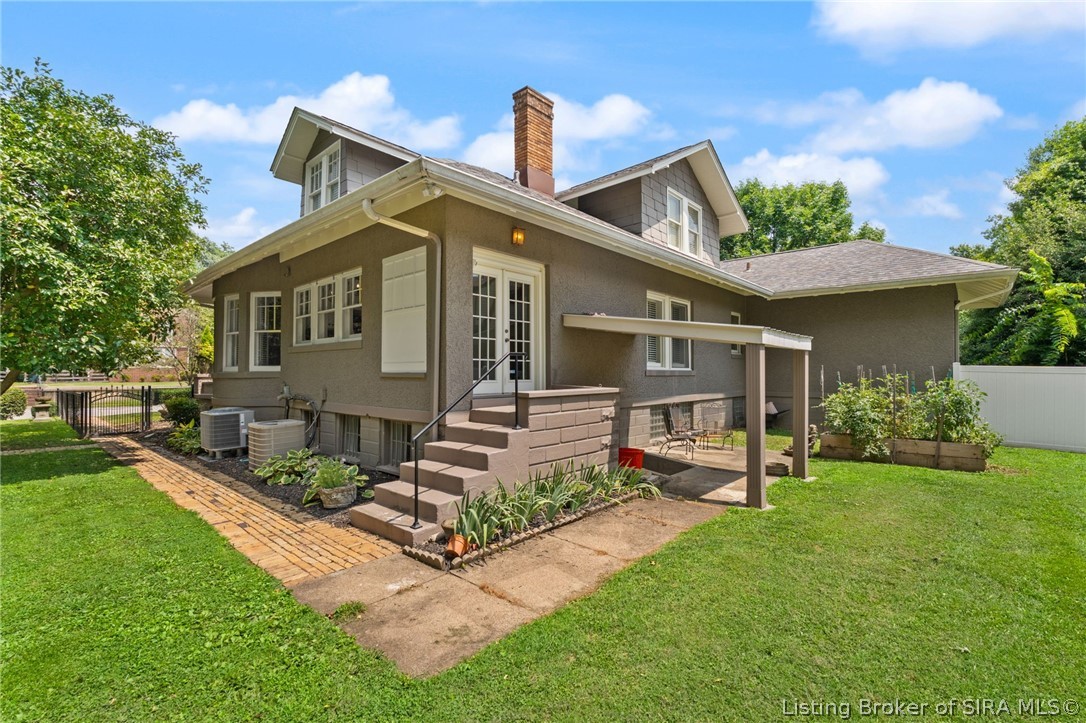
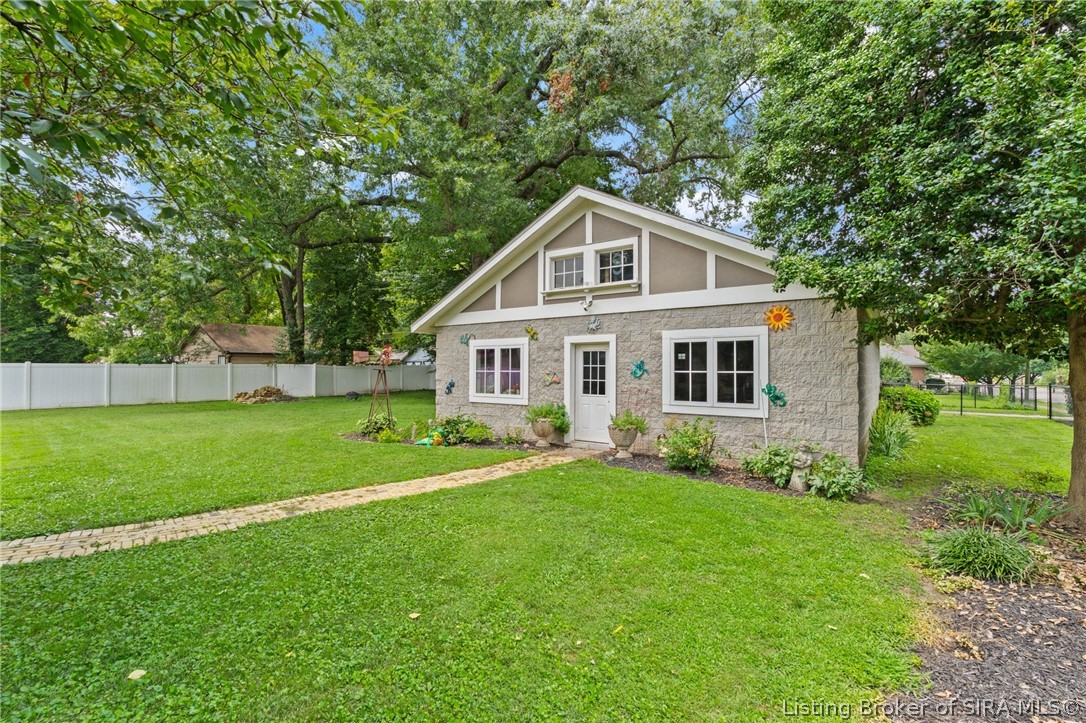
renewed with love and care. The home and 3 car garage sit beautifully on a 1/2 acre corner lot with mature trees, flower beds,
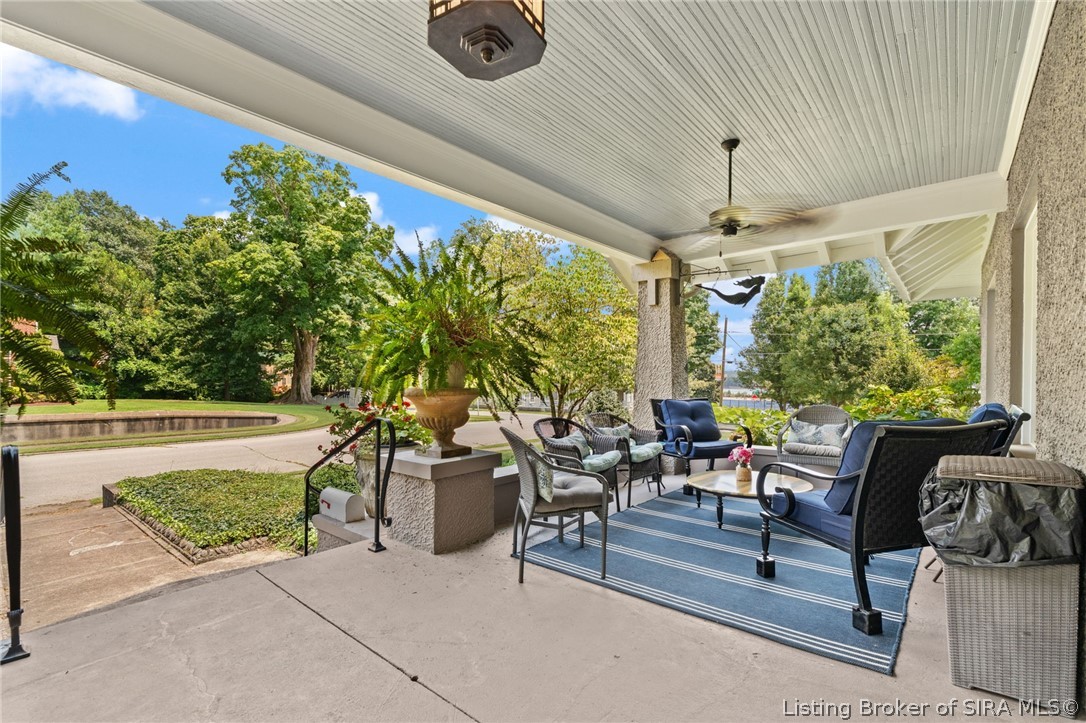
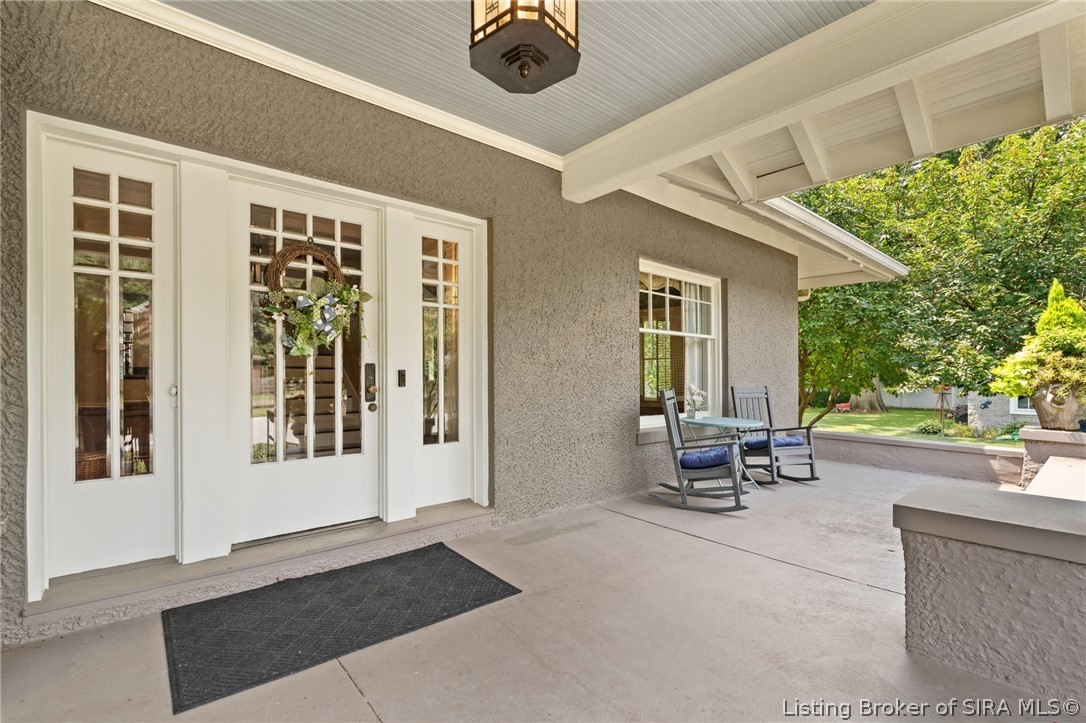
and a brick patio. The front porch defines the style with tapered columns, graceful steps, a handcrafted railing and the gorgeous
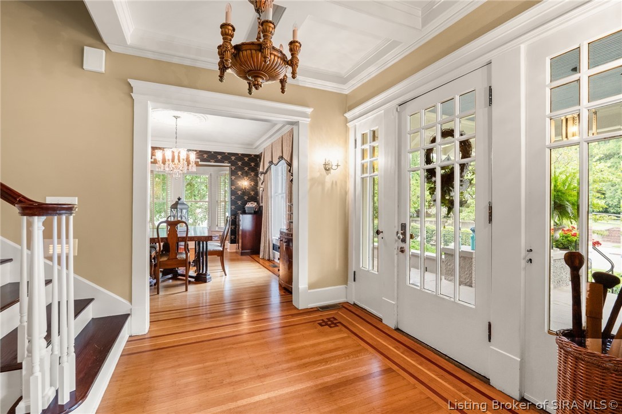
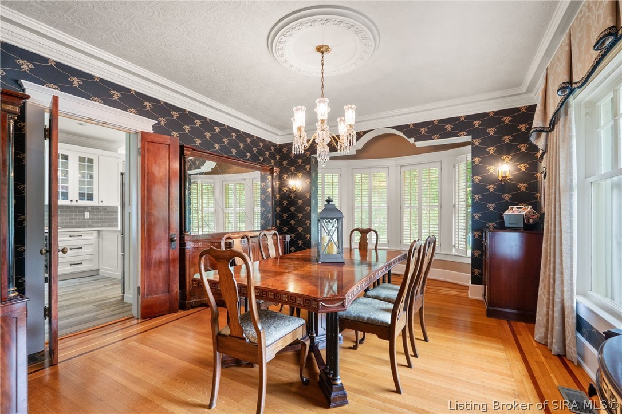
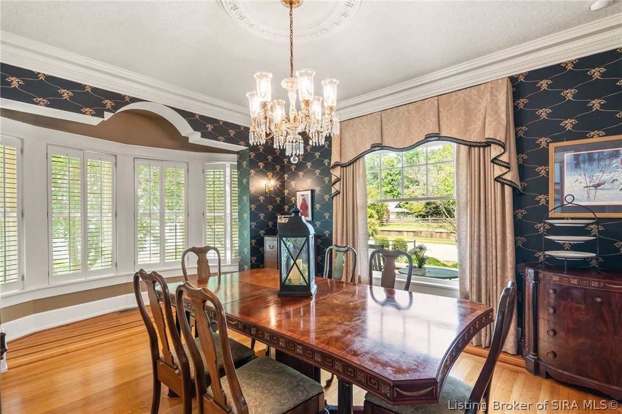
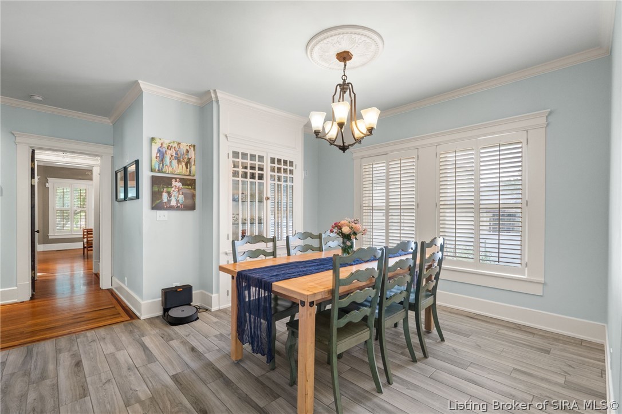
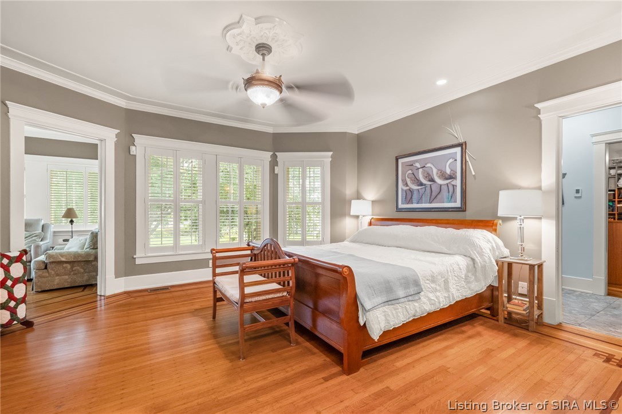
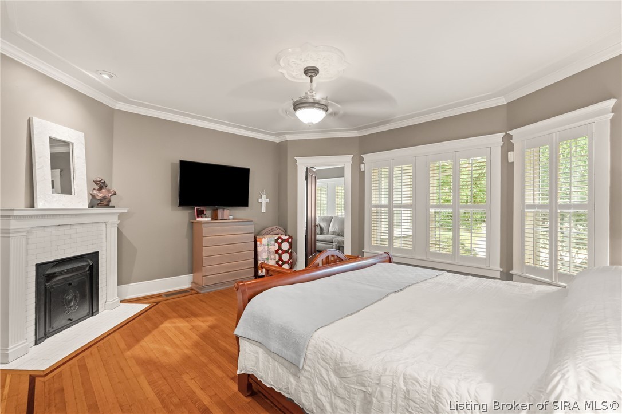
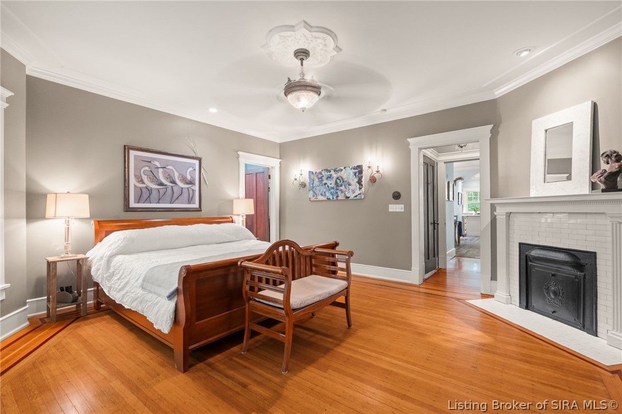
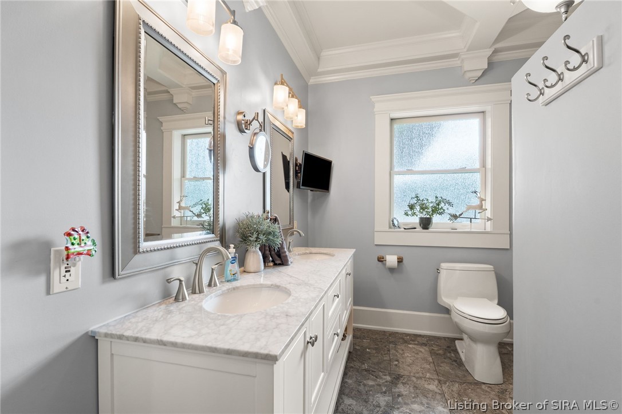
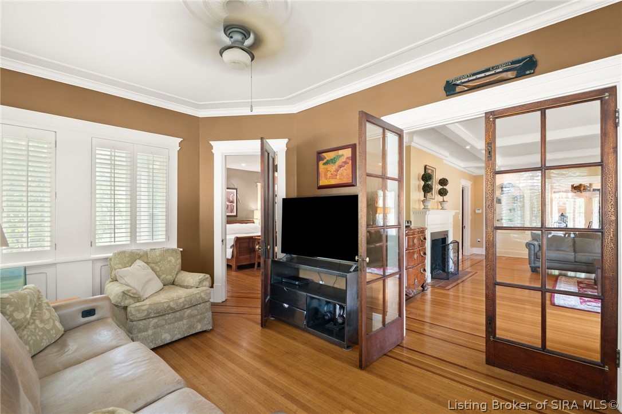
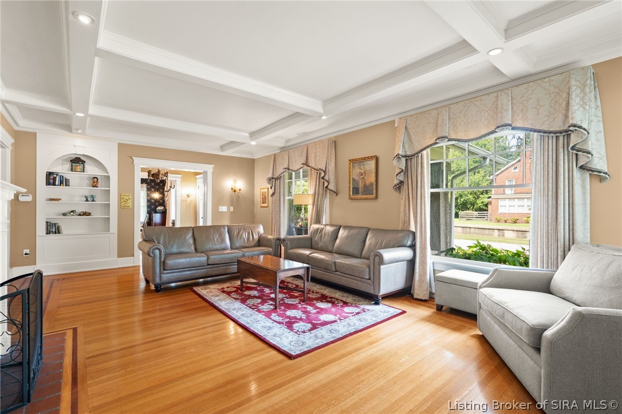
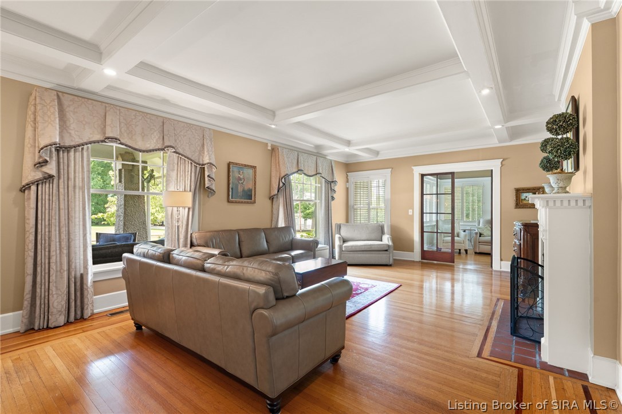
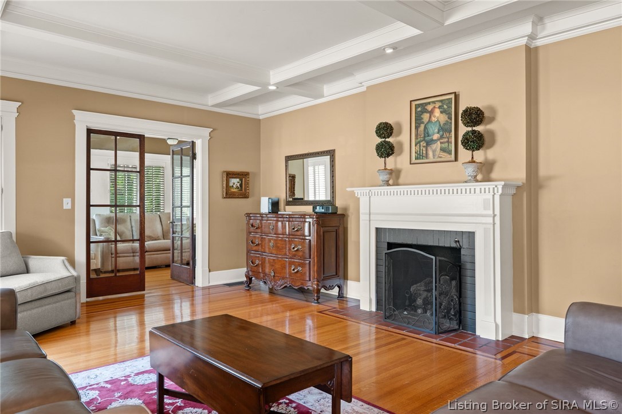
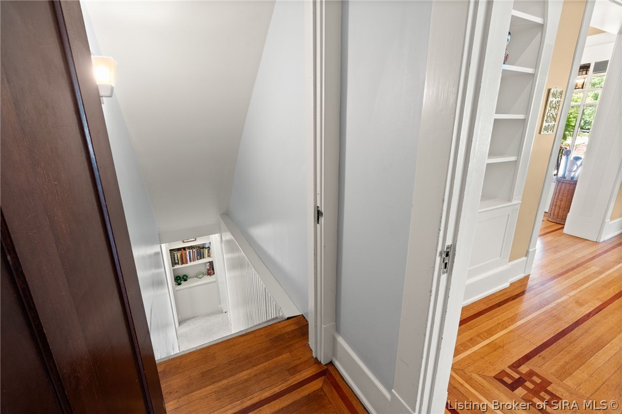
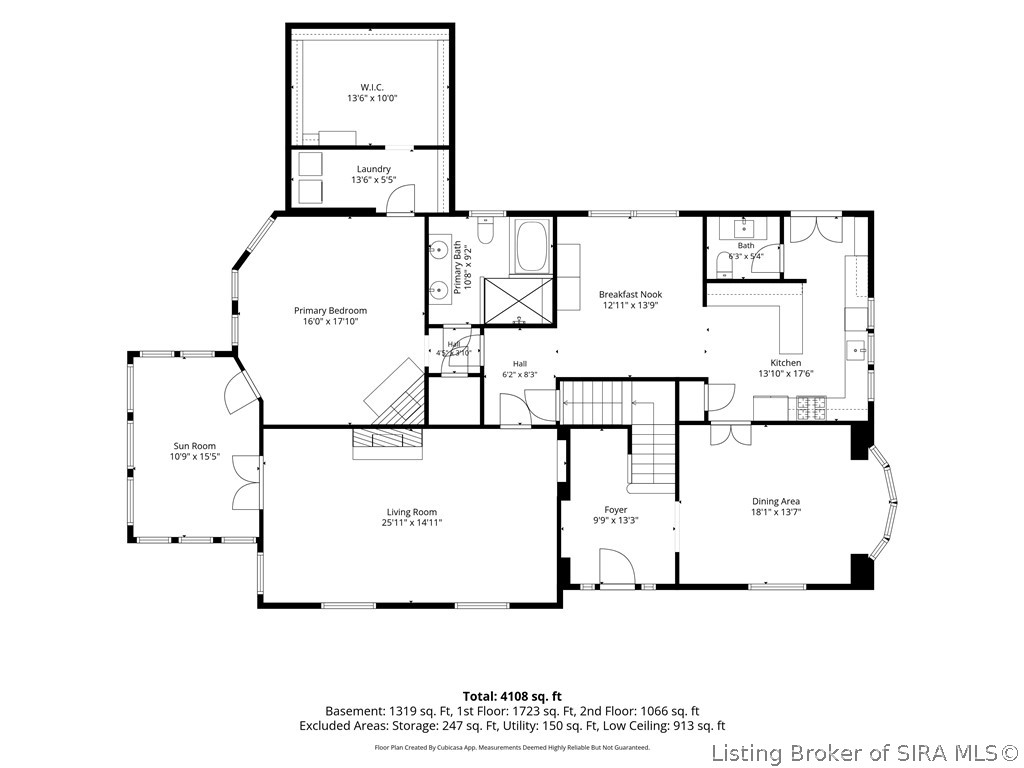
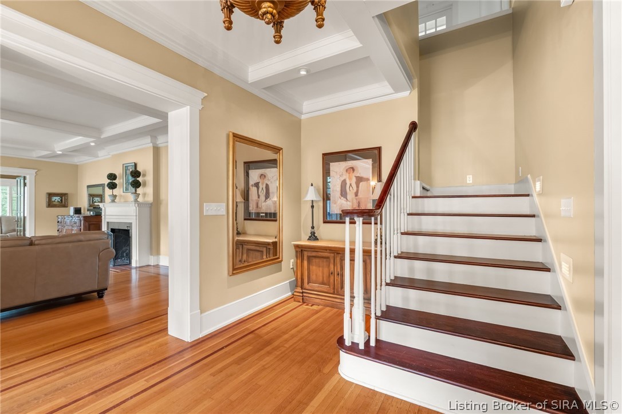
front door that leads to a generous foyer. Original floors with mahogany and maple inlays, incredible crown molding, 8"
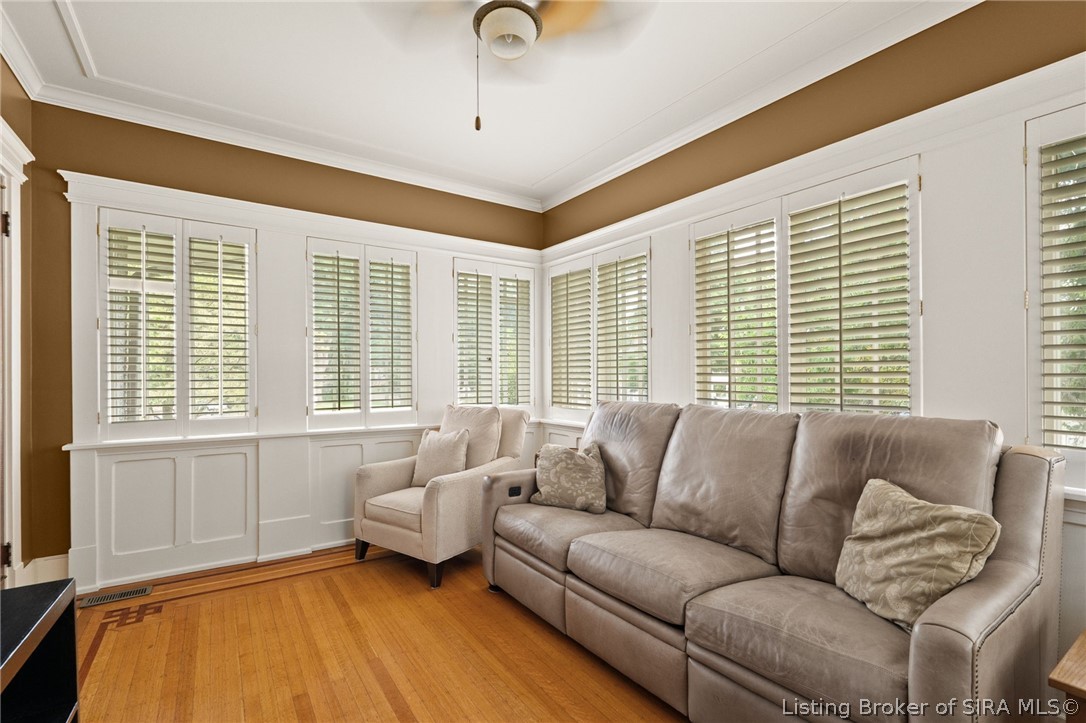
baseboards and 9' ceilings grace the main level. The living room features a coffered ceiling, gas fireplace and is adjacent to a
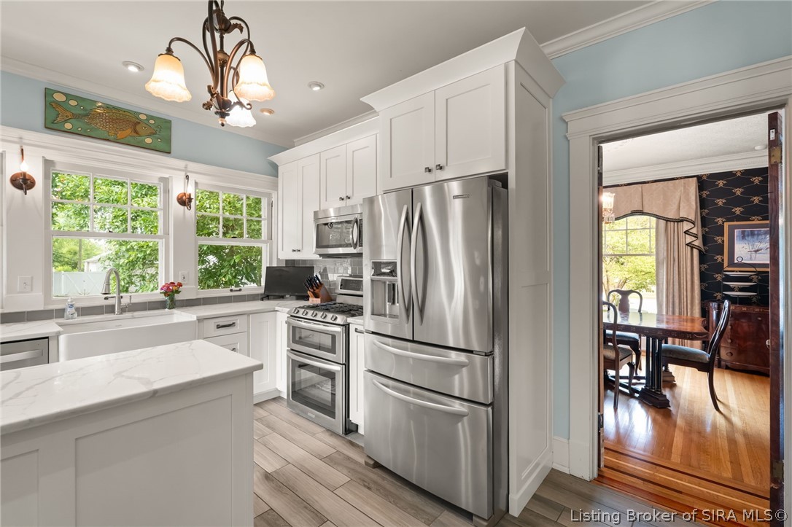
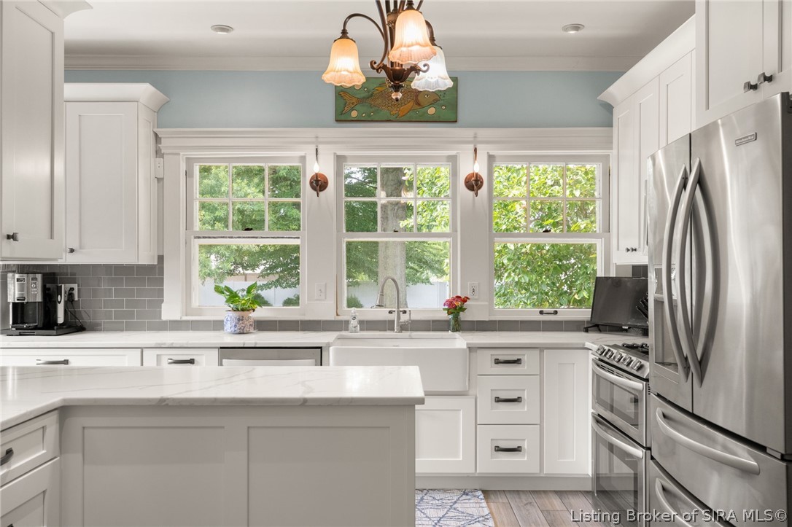
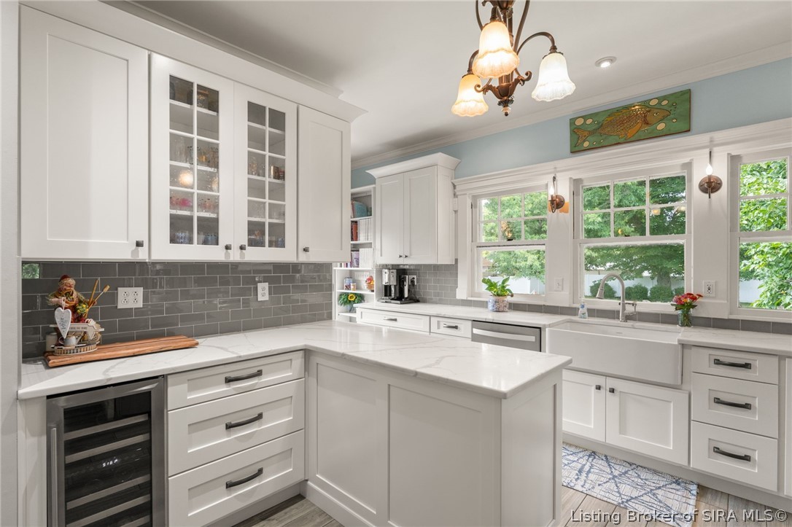
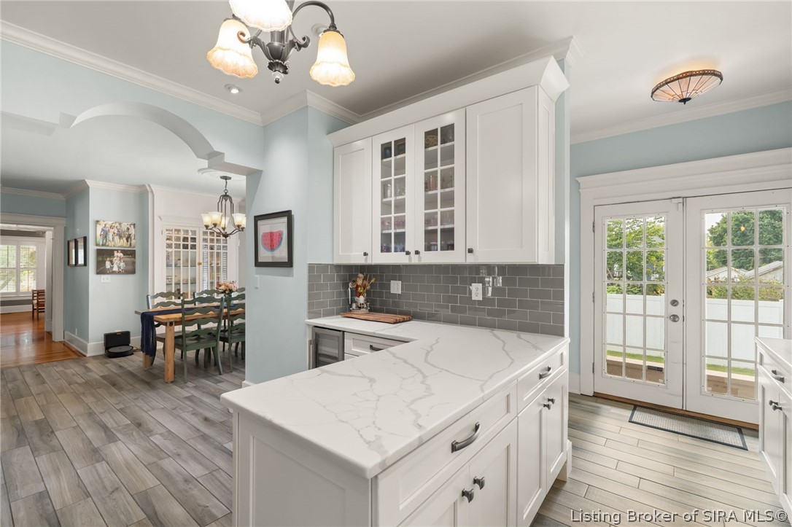
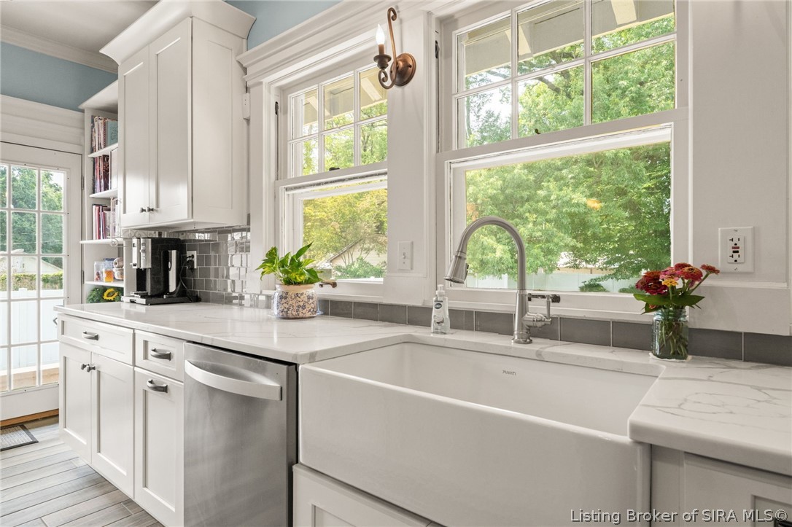
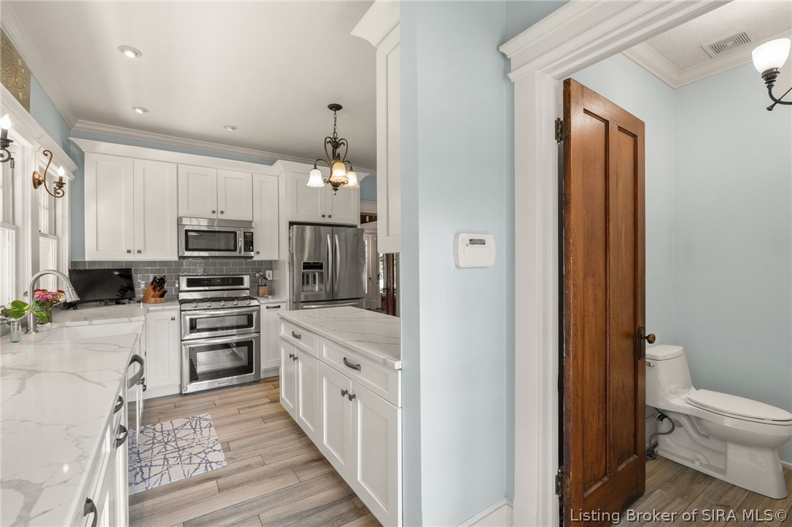
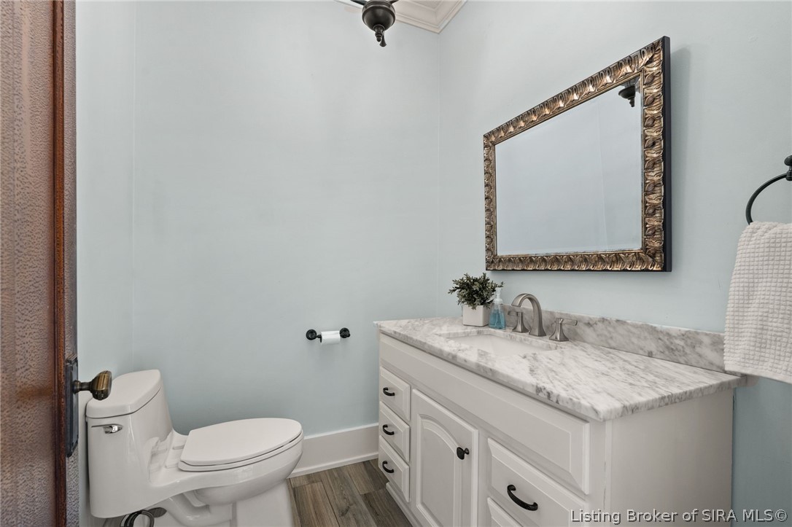
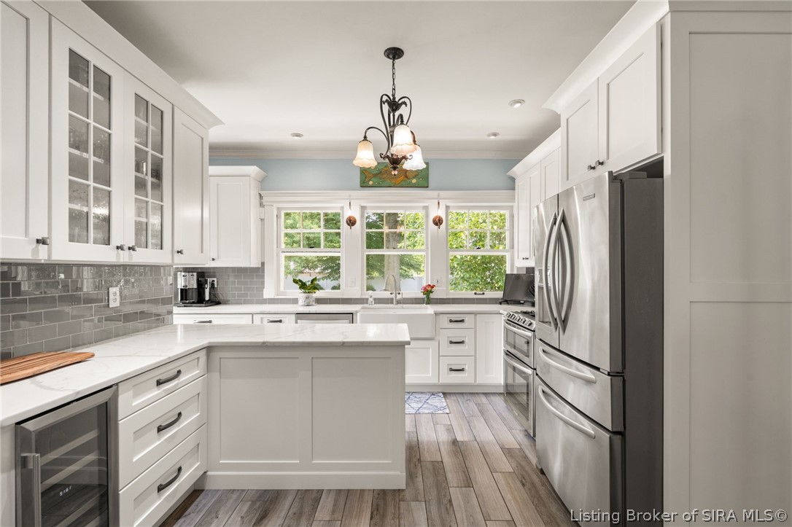
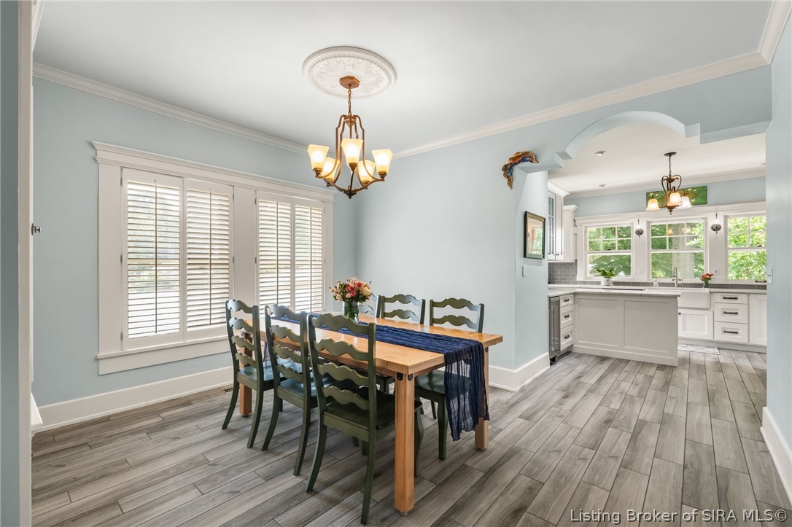
sunroom with stunning windows. The formal dining room shines with a bay window. A kitchen and half bath remodel in 2021
feature a butler's pantry, custom cabinetry, quartz counters, a full set of Kitchen Aid appliances and walk out to back porch.
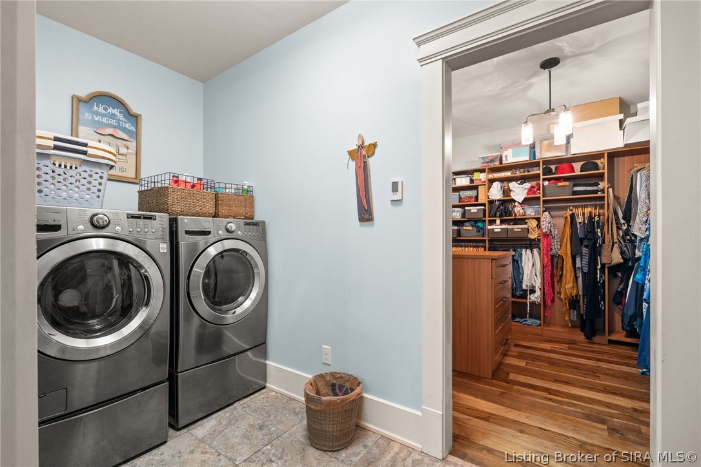
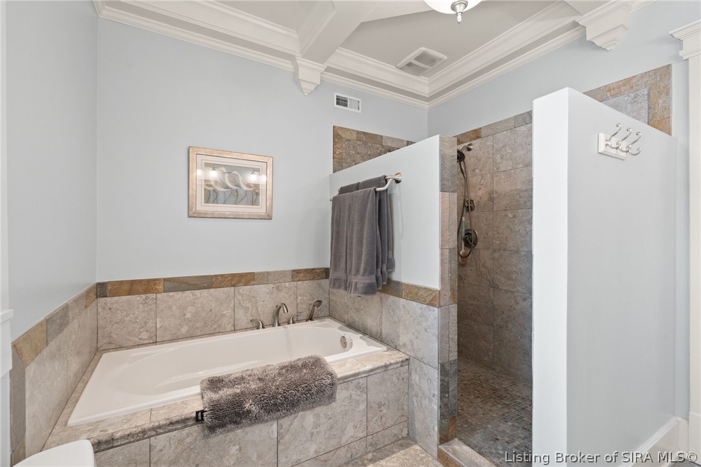
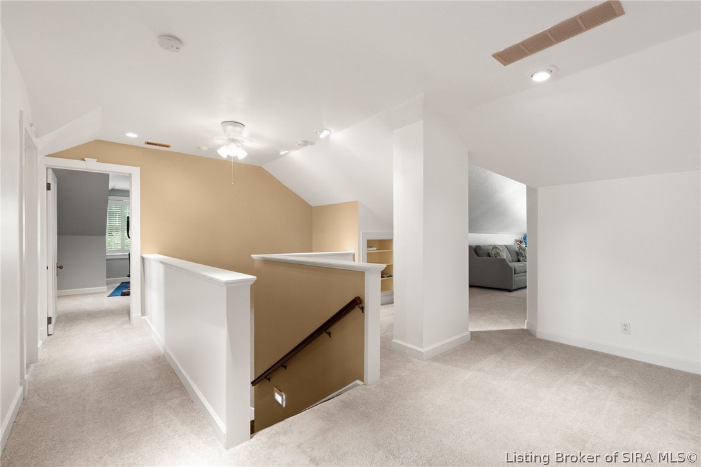
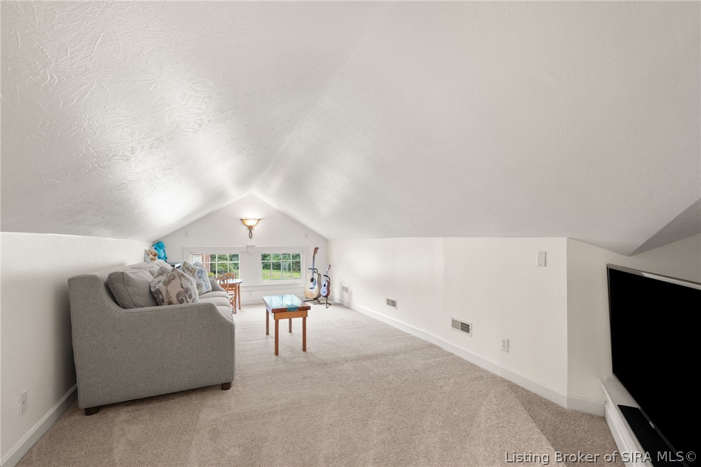
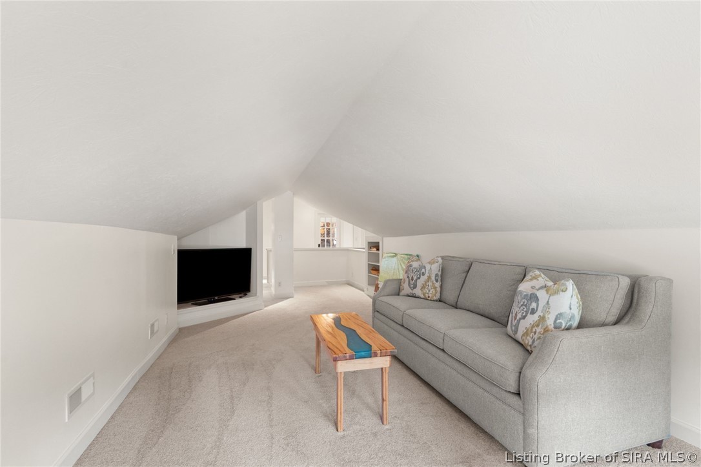
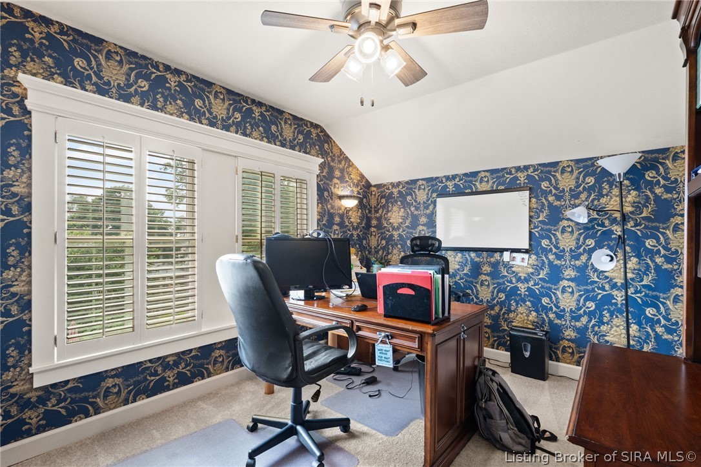
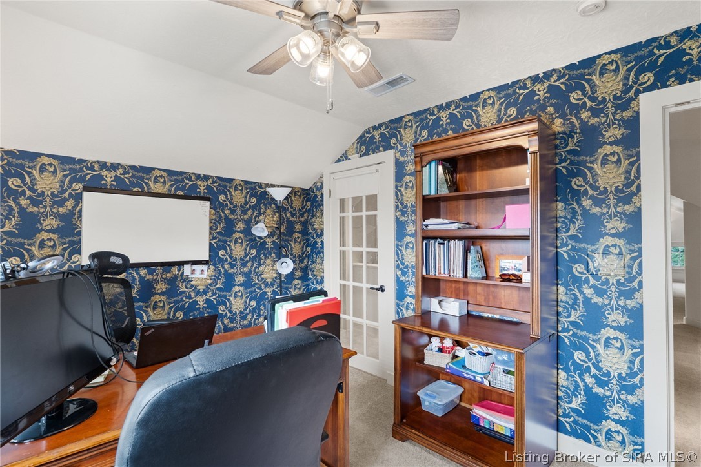
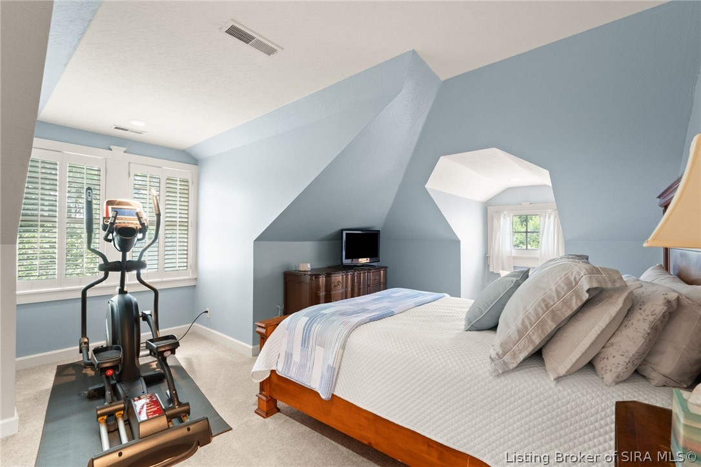
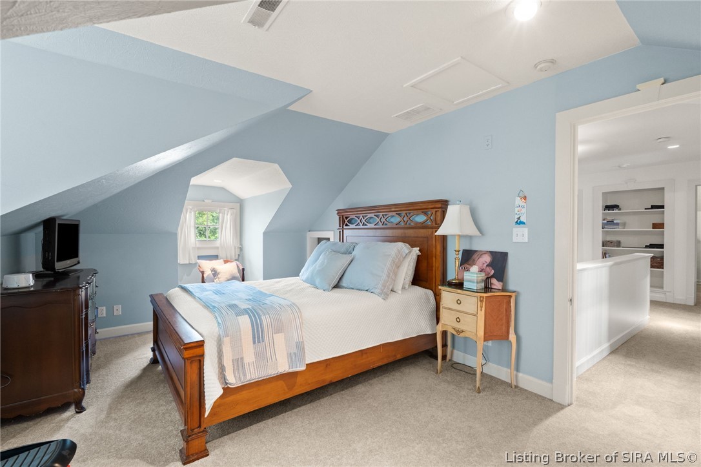
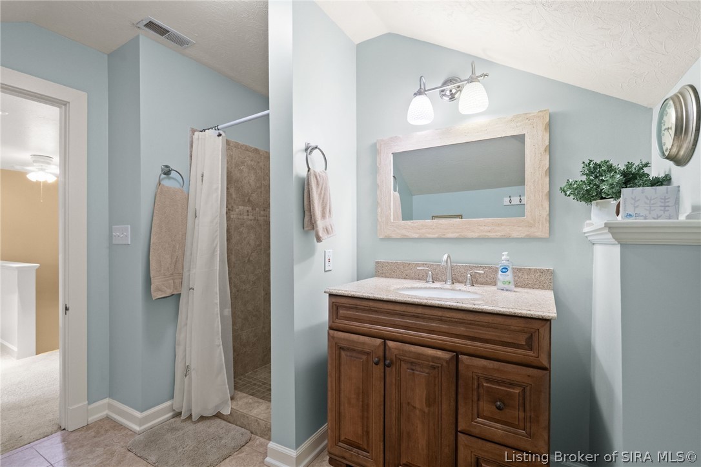
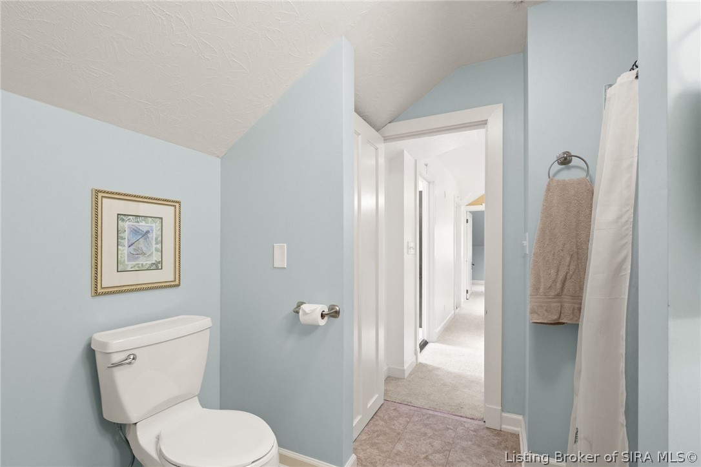
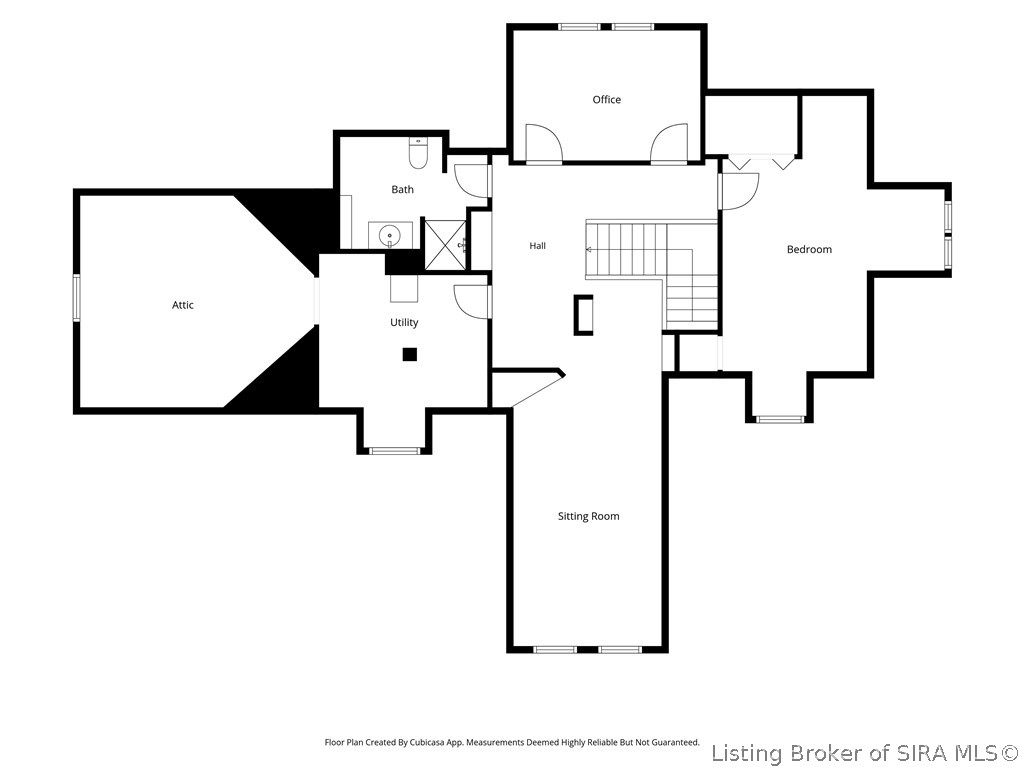
Primary Suite features more gorgeous windows, laundry and a luxurious California closet. Upstairs is a large landing plus a
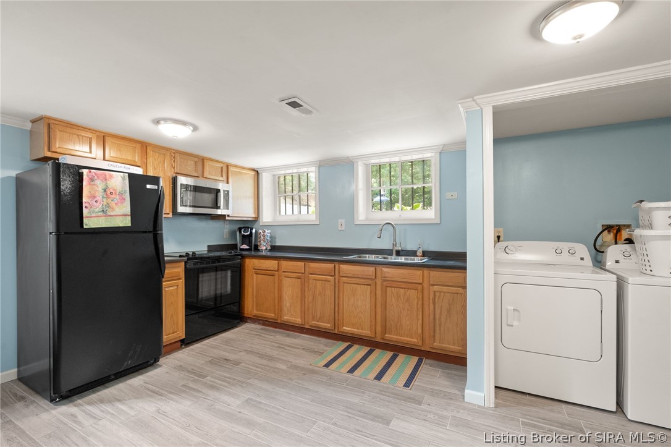
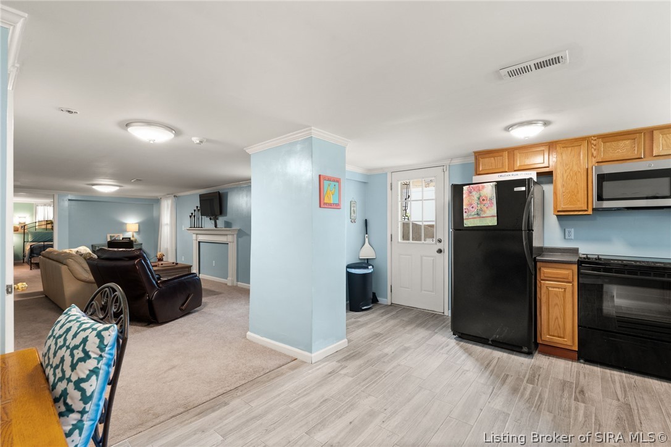
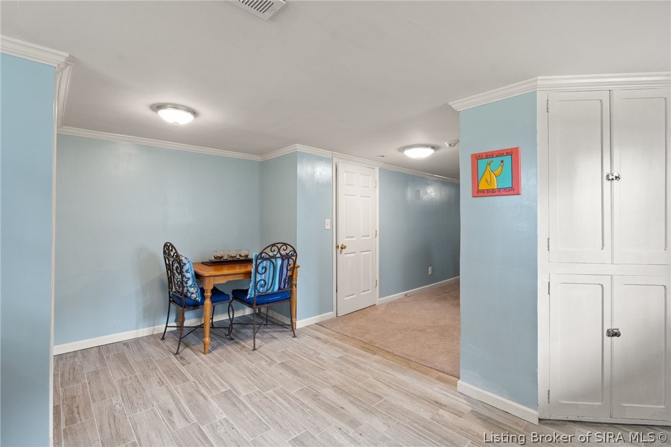
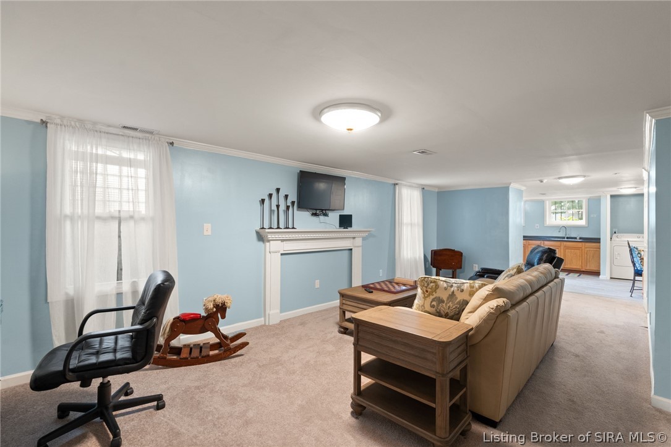
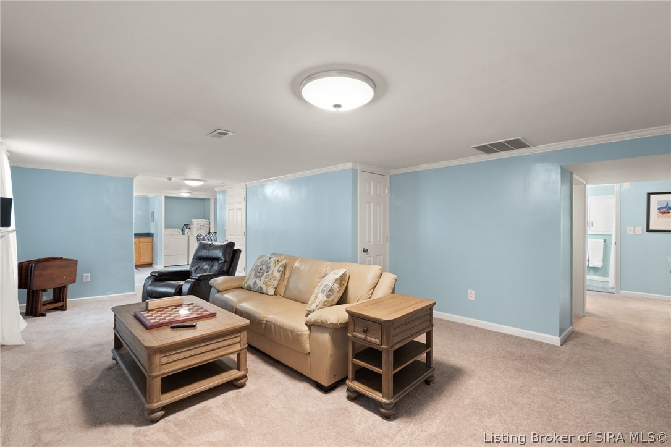
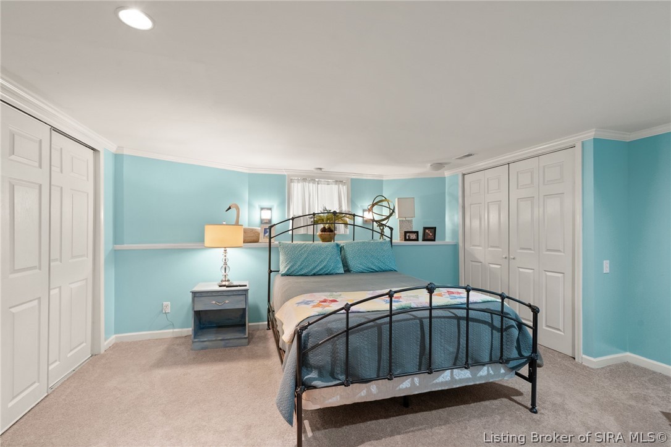
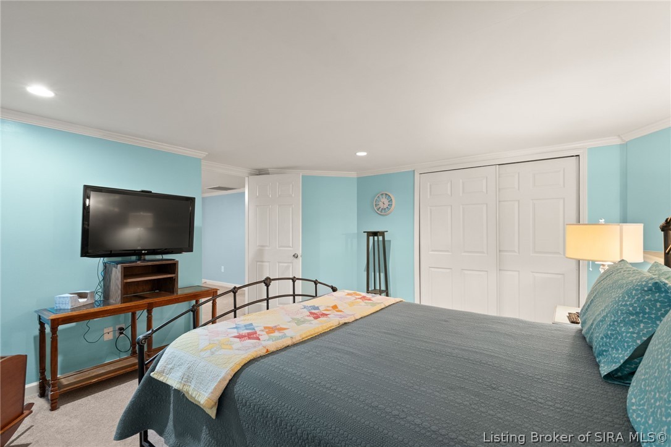
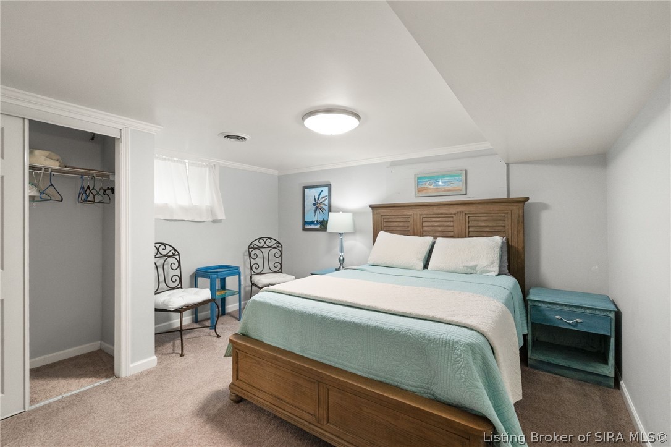
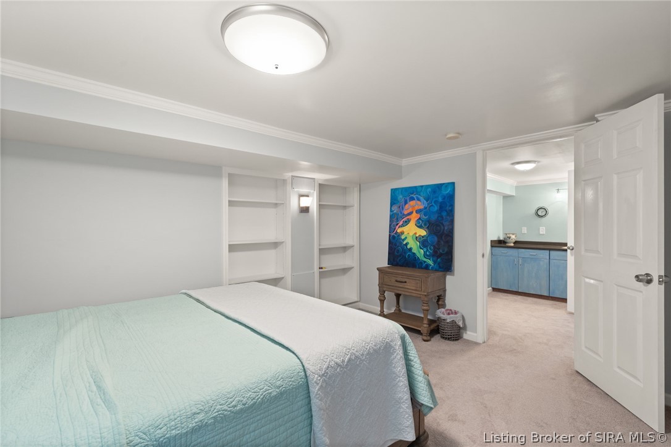
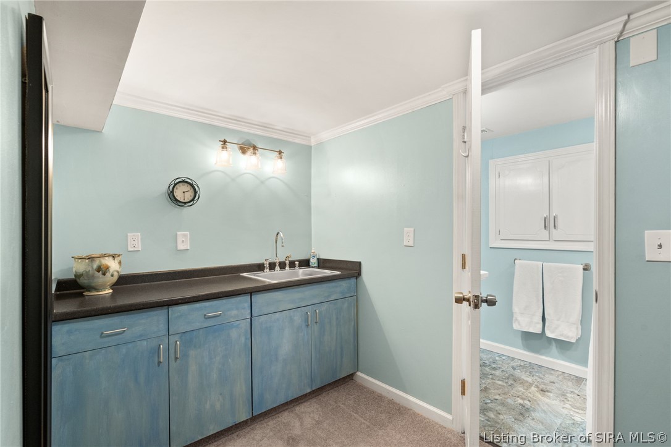
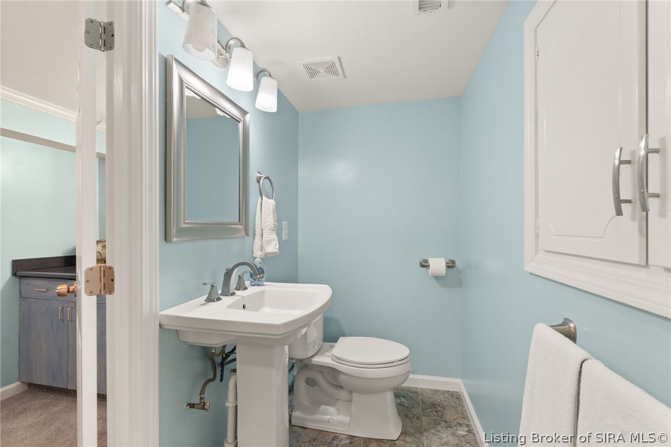
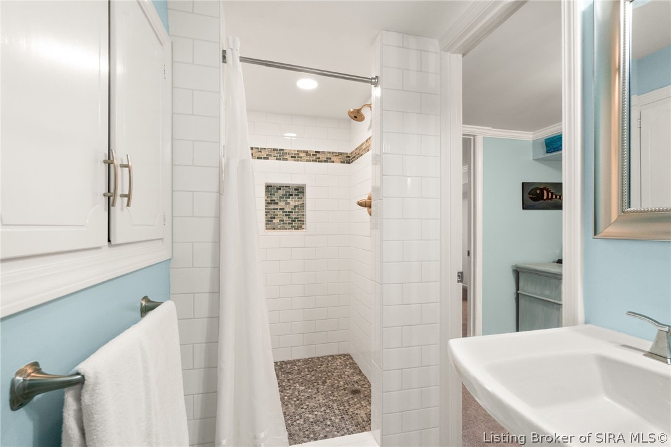
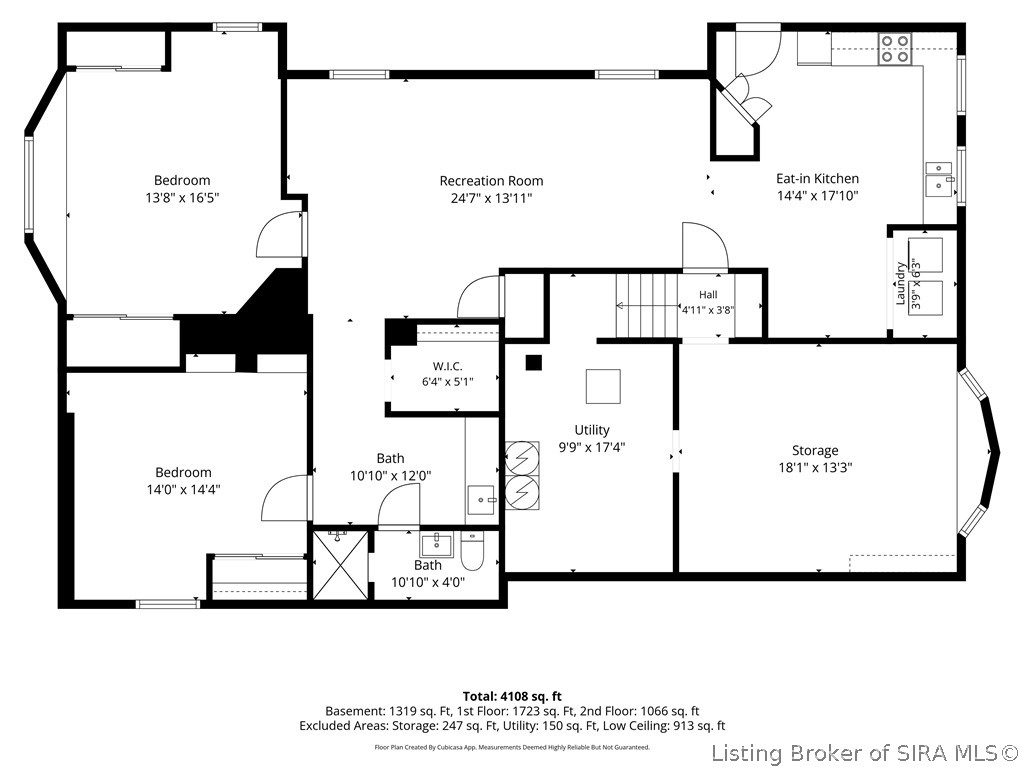
family room, full bath, office and cozy bedroom. The lower-level features form and function with a 1,200 sf, 2-bedroom
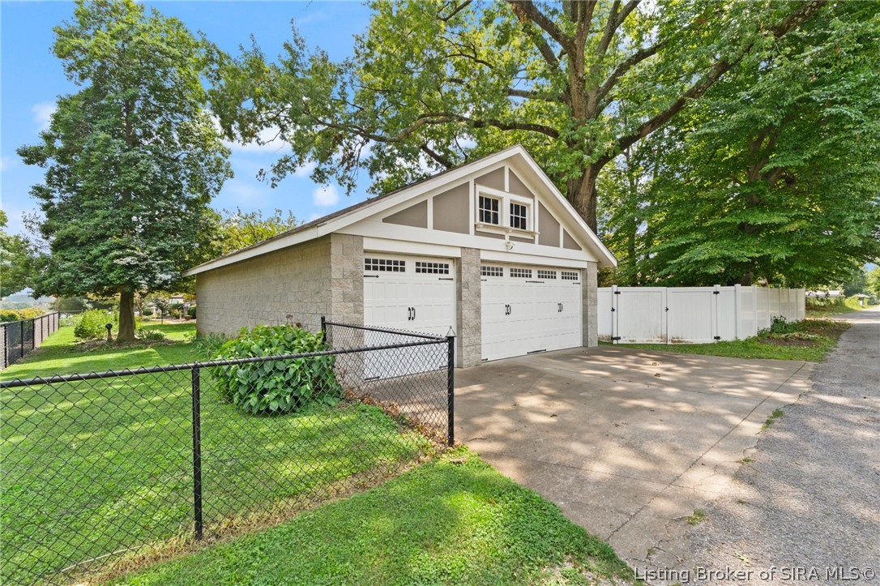
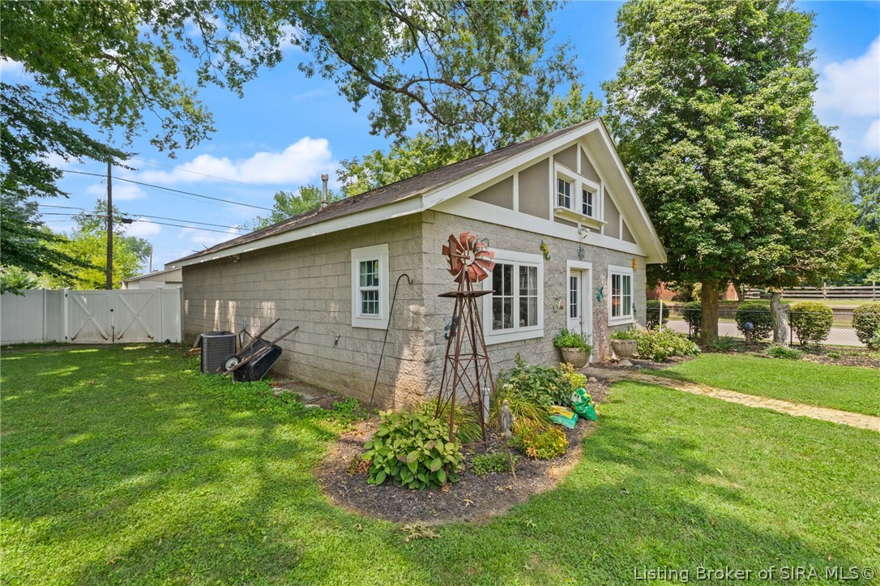
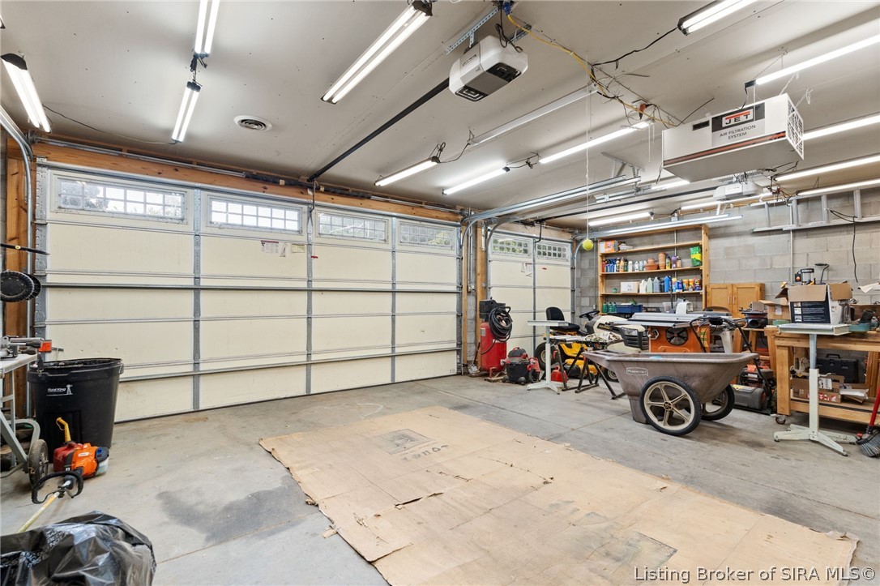
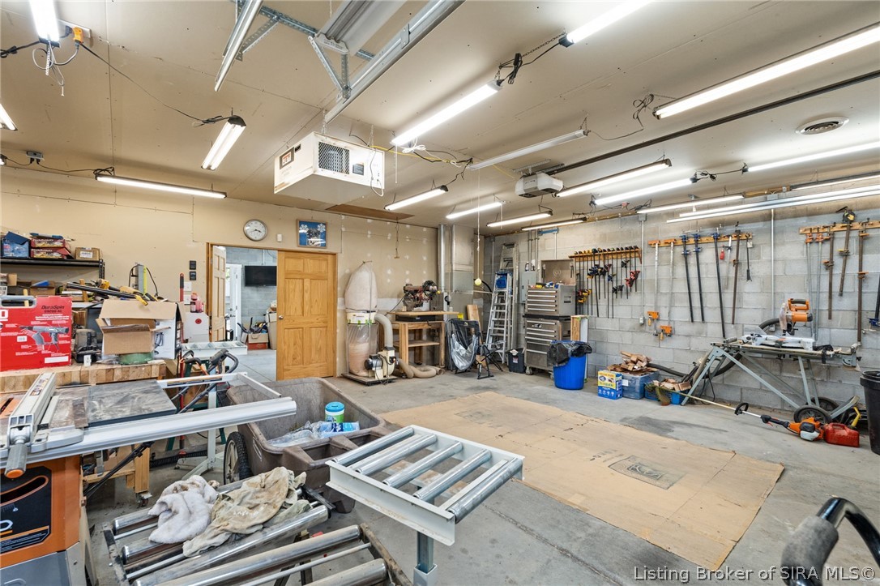
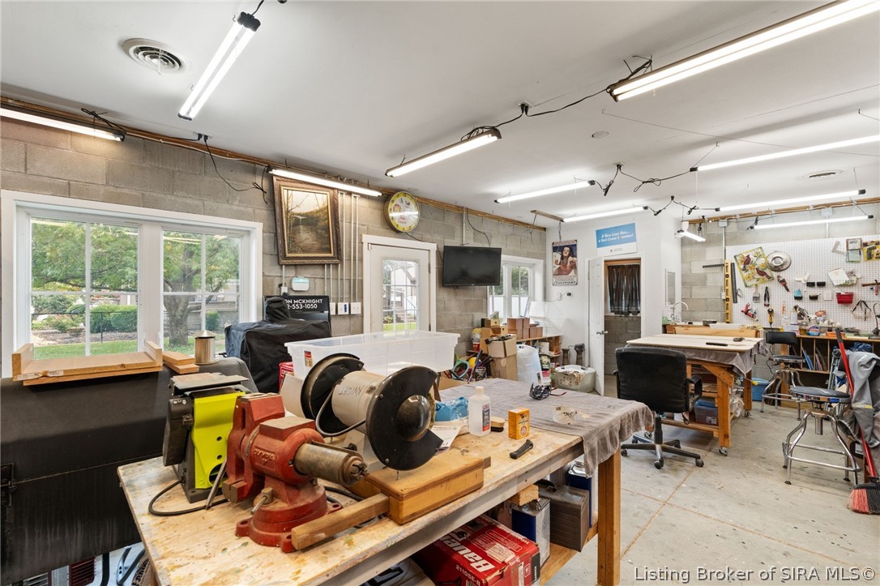
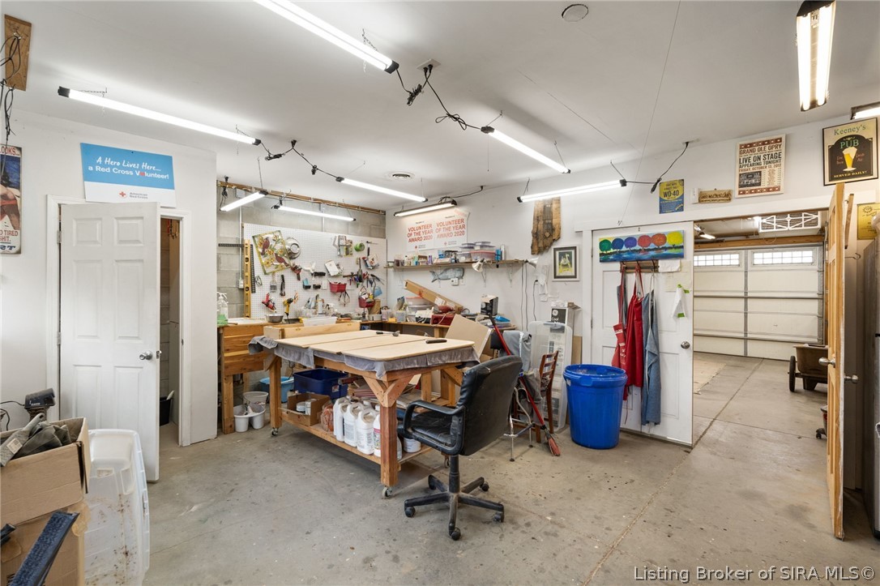
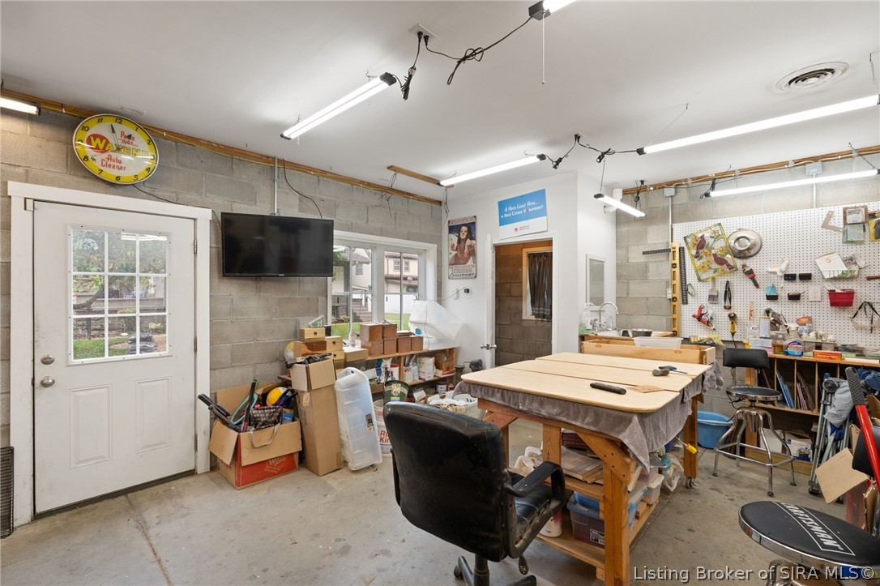
apartment with full bath, kitchen, laundry, and private entrance. The huge 3 car garage and workshop were designed with
historic features to complement the property and include hot and cold water, HVAC and commode. The riverfront from Jeff to
Port Fulton is slated for an exciting redevelopment as a vibrant entertainment and residential neighborhood.

Overview

Property Status
For Sale
Lot Size
0.51 Acres
MLS ID
2026010606
Property Type
Residential
Year Built
1926

Features & Amenities

Total Area
5,051 Sq.Ft.
Neighborhood
Jefferson County
Architecture Styles
One and One Half Story
Stories
2
Garage Spaces
3.0
Water Source
Connected, Public
Roof
Shingle
Lot Features
Corner Lot
Parking
Detached, Garage, Garage Door Opener
Heat Type
Forced Air, Heat Pump
Air Conditioning
Central Air
Laundry Room
Main Level, Laundry Room
Fireplace
Gas
Appliances
Dishwasher, Microwave, Oven, Range, Refrigerator
Other Interior Features
Ceramic Bath, Ceiling Fan(s), Separate/Formal Dining Room, Entrance Foyer, Eat-in Kitchen, Home Office, Loft, Bath in Primary Bedroom, Main Level Primary, Pantry, Second Kitchen, Natural Woodwork, Walk-In Closet(s), Window Treatments
Sewer
Public Sewer
Substructure
Block
Other Exterior Features
Fence, Paved Driveway, Porch, Patio
Sales Price
$699,900
Real Estate Tax
$4,486/yr
Zoning
Residential

Downloads

140 E High Street

Schedule a Tour

We would love to help you see this beautiful home! As a full-service brokerage, we can help you tour. Please submit an offer, and answer questions about the buying process.
Thank you

for your interest in 140 E High Street, Jeffersonville, IN 47130

140 E High Street
Navigate
Jefferson County

Explore Jefferson County

read more

Mortgage Calculator

Estimate your monthly mortgage payment, including the principal and interest, property taxes, and HOA. Adjust the values to generate a more accurate rate.
$0,000 Your Payment 20 15 65
$0,000 Your Payment

I'm Interested In

140 E High Street

or Contact

Follow Us on Instagram